
Search results for "Marmoleum" in Home Design Ideas

 Bonnie McCarthy
Photo: Bonnie McCarthy © 2015 Houzz
Farmhouse l-shaped eat-in kitchen photo in Los Angeles with an undermount sink, shaker cabinets, white cabinets, white backsplash, stainless steel appliances and an island
Farmhouse l-shaped eat-in kitchen photo in Los Angeles with an undermount sink, shaker cabinets, white cabinets, white backsplash, stainless steel appliances and an island

 Fraley and Company
With the space that was previously taken up by the large tub with larger surround, we added a 6" platform, topped with bamboo flooring, to create a separate informal space at the back of the bathroom. We look forward to checking in and seeing how the citrus trees are growing back there!

 hungryeye
Kitchen in a 1926 bungalow, done to my client's brief that it should look 'original' to the house.
The three 'jewels' of the kitchen are the immaculately restored 1928 Wedgwood high-oven stove, the SubZero refrigerator/freezer designed to look like an old-fashioned ice box, and the island referencing a farmhouse table with pie-save cabinet underneath, done in ebonized oak and painted bead-board.
The red Marmoleum floor has double inlaid borders, the counters are honed black granite, and the walls, cabinets, and trim are all painted a soft ocher-based cream-colour taken from a 1926 DutchBoy paint deck. Virtually everything is custom, save the sink, faucets, and pulls, done to my original designs. The Bosch dishwasher, washer, and dryer are all hidden in the cabinetry.
All photographs courtesy David Duncan Livingston. (Kitchen featured in Fall 2018 AMERICAN BUNGALOW magazine)
Find the right local pro for your project
 Amy Pearson Design
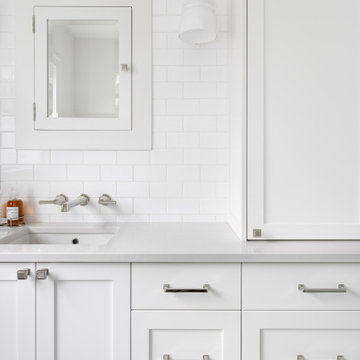
This classic Portland bungalow in the highly desirable Irvington neighborhood has been in the family for generations and lovingly cared for and updated throughout the years. It was now the main floor’s primary bathroom that needed to be addressed. A tight footprint made for some space planning challenges, but what we love so much about this project is that it demonstrates that so much can be done with a small space! Designing a shallower than typical vanity allowed us to extend the cabinetry and countertop as far as the door swing into the room would allow, adding much needed storage to the room. A narrow undermount sink combined with wall mount faucet ensures the vanity remains extremely functional. A tower cabinet at the end frames the sink and mirror, bringing an appreciated moment of symmetry while providing space for electric bathroom products and so much more. Where a two sided tub/shower once lived, now a walk in shower framed in glass makes the space feel, and live, significantly larger than its modest square footage. The use of glass on only the long side, and pony wall with glass above on the short end, visually expands the space allowing the eye to move freely around the room while still providing privacy at the toilet. Marmoleum flooring makes for easy cleaning while mosaic tile on the shower floor ensures traction in the wet environment. A classic penny tile accent around the shower walls, combined with the tile wainscot around the room speak to the classic architecture of the home. The bright and fresh palette is at once lively and calming, youthful and sophisticated, current and timeless!

 Brett Marlo Design Build
We bumped out the kitchen and put in a wall of windows to the expansive view. We designed a wall to both create an entry nook, and house the refrigerator and upper cabinets. A drywall enclosure was designed to give the range balance and become the focal point of the kitchen. The island was custom-wrapped in stainless steel and a cantilevered oval high eating bar was installed to again take advantage of views. We specified layers of fun lighting.
 User
Eat-in kitchen - mid-sized contemporary single-wall dark wood floor eat-in kitchen idea in DC Metro with a farmhouse sink, flat-panel cabinets, brown cabinets, solid surface countertops, black appliances and an island

 Custom Kitchens by John Wilkins, Inc.
Mike Kaskel
Example of a mid-sized trendy l-shaped linoleum floor enclosed kitchen design in San Francisco with a double-bowl sink, flat-panel cabinets, medium tone wood cabinets, quartz countertops, beige backsplash, stainless steel appliances, an island and metal backsplash
Example of a mid-sized trendy l-shaped linoleum floor enclosed kitchen design in San Francisco with a double-bowl sink, flat-panel cabinets, medium tone wood cabinets, quartz countertops, beige backsplash, stainless steel appliances, an island and metal backsplash
 Schulte Design Build
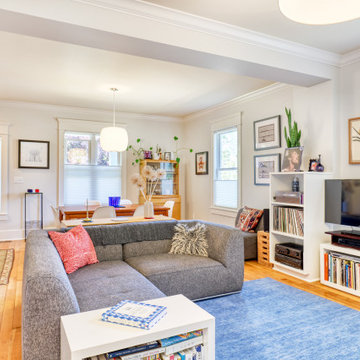
In this Ballard kitchen project, we worked with our clients to upgrade their 1905 Craftsman home. The goal was to create a space that was light, bright, and vibrant while staying true to the character of the home. We used plum marmoleum, an eco-friendly choice, for the flooring, complemented by lavender-gray cabinets and white Carrara polished quartz countertops. To maintain consistency and warmth, we incorporated natural wood elements from the kitchen into the custom cabinets along the kitchen entry way.
Additionally, we relocated the fireplace to create an open living room, further enhancing the flow and functionality of the home. This project is a reflection of our clients' aesthetic preferences and highlights the importance of working with clients directly to realize their vision.

 Kohler Canada
A simple palette of grays and whites highlights the bright airiness of this eclectic industrial kitchen.
Urban kitchen photo in Toronto
Urban kitchen photo in Toronto
 hungryeye
Kitchen in a 1926 bungalow, done to my client's brief that it should look 'original' to the house.
The three 'jewels' of the kitchen are the immaculately restored 1928 Wedgwood high-oven stove, the SubZero refrigerator/freezer designed to look like an old-fashioned ice box, and the island referencing a farmhouse table with pie-save cabinet underneath, done in ebonized oak and painted bead-board.
The red Marmoleum floor has double inlaid borders, the counters are honed black granite, and the walls, cabinets, and trim are all painted a soft ocher-based cream-colour taken from a 1926 DutchBoy paint deck. Virtually everything is custom, save the sink, faucets, and pulls, done to my original designs. The Bosch dishwasher, washer, and dryer are all hidden in the cabinetry.
All photographs courtesy David Duncan Livingston. (Kitchen featured in Fall 2018 AMERICAN BUNGALOW magazine)
 Schulte Design Build
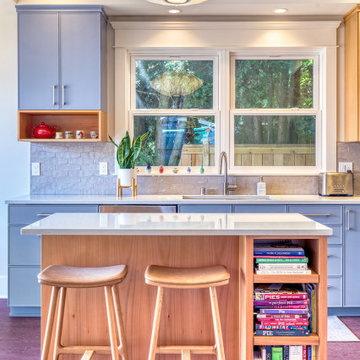
In this Ballard kitchen project, we worked with our clients to upgrade their 1905 Craftsman home. The goal was to create a space that was light, bright, and vibrant while staying true to the character of the home. We used plum marmoleum, an eco-friendly choice, for the flooring, complemented by lavender-gray cabinets and white Carrara polished quartz countertops. To maintain consistency and warmth, we incorporated natural wood elements from the kitchen into the custom cabinets along the kitchen entry way.
Additionally, we relocated the fireplace to create an open living room, further enhancing the flow and functionality of the home. This project is a reflection of our clients' aesthetic preferences and highlights the importance of working with clients directly to realize their vision.

 Tile And Carpet Store Of Durango
Mid-sized minimalist u-shaped enclosed kitchen photo in Albuquerque with an undermount sink, recessed-panel cabinets, dark wood cabinets, granite countertops, beige backsplash, stainless steel appliances and an island

 Denyne Designs
My client had waited 25 years to remodel the small kitchen in her Dutch colonial home so she knew exactly what she wanted. Tapping into her love for simplicity and the outdoors we created a kitchen that successfully blends painted and warm Alder wood cabinetry with natural stone and earthy tones. My client calls the space a breath of fresh air that rejuvenates her every time she walks into the room.
 Couture Interior Stylist
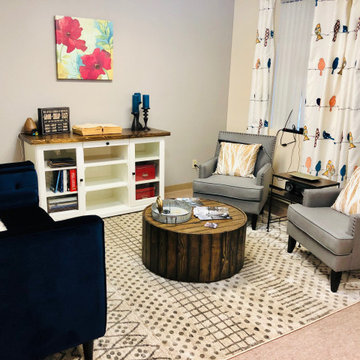
Cute compact living room. This living room in a very small rental apartment had bland marmoleum flooring and an very small foot print. We brought in a silky rug to complement the wall colour and a lux blue velvet love seat to warm up the space.
We hacked an Ikea buffet by adding a stained wood top to add a complementary wood to the coffee table. We choose a round coffee table on wheels to keep the flow of the room easy and to accomodate different configurations of the room.
Two comfy side chairs bring more seating and a nesting table between adds extra table space if needed for entertaining.
We finished off this room with pops of colour in the accessories, lux pillows and whimsical bird-on-a-wire curtains!

 McCabe By Design LLC
An awkward pantry was replaced by deep pantry cabinets and a convenient 'work' station. Additionally an awkward peninsula was removed providing a more defined area for the breakfast table and a second 'work' station and storage area.
Photo: West Sound Home & Garden
 Cynthia J. Hoffman Interior Design, Inc.
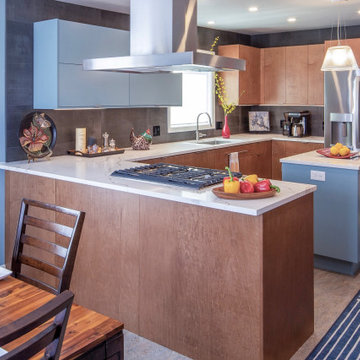
1953 CAPE COD KITCHEN/POWDER ROOM UPDATE
A young couple contacted us to update their 1953 Cape Cod after having seen another of our projects. They were inspired by the open kitchen and wanted a more open, spacious kitchen for their home. This was accomplished by removing the wall between the dining room and kitchen.
The house posed a bit of a problem as the floors were not level. After the structural engineer we recommended made the house as level as possible we were able to work around the slight tilt by designing cabinetry with custom toe kicks to bring the countertops to level.
The wish list included light wood tone cabinets with ample counter space and a sustainable, renewable floor. We selected Marmoleum linoleum floor with a marbleized pattern and we incorporated a contrasting pale blue upper cabinet and island to break up the look.
A pantry as well as a place for the clients’ CO2 tank for homemade carbonated drinks and a mud room area were requested . The entrance from the screened-in porch was a perfect place for beadboard paneling with coat hooks and a bench for the client’s Mother to sit down to put on her shoes.
After exploring, at the client’s request, a new location for the Powder Room, we were able instead to simply reconfigure the fixture locations. A spa-like look was created with the large format blue marbleized porcelain tile, a custom wood floating countertop with vessel sink and good lighting.

 Myers Constructs, Inc.
In this new breakfast room, we installed a wet bar and incorporated the original cast iron, coal-fired cooker that you see peeking out at the right. The owners of this house love this piece and will now use it as a sideboard/serving area. We built the wooden shelves overhead for them to display their many wonderful art pottery pieces.
Photo credit: Greg Benson

 hungryeye
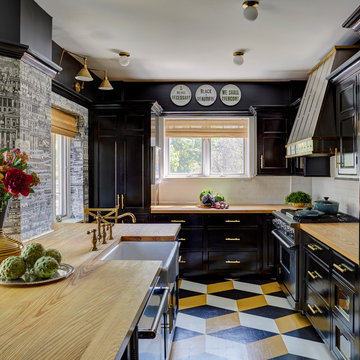
Kitchen in a 1926 bungalow, done to my client's brief that it should look 'original' to the house.
The three 'jewels' of the kitchen are the immaculately restored 1928 Wedgwood high-oven stove, the SubZero refrigerator/freezer designed to look like an old-fashioned ice box, and the island referencing a farmhouse table with pie-save cabinet underneath, done in ebonized oak and painted bead-board.
The red Marmoleum floor has double inlaid borders, the counters are honed black granite, and the walls, cabinets, and trim are all painted a soft ocher-based cream-colour taken from a 1926 DutchBoy paint deck. Virtually everything is custom, save the sink, faucets, and pulls, done to my original designs. The Bosch dishwasher, washer, and dryer are all hidden in the cabinetry.
All photographs courtesy David Duncan Livingston. (Kitchen featured in Fall 2018 AMERICAN BUNGALOW magazine)
 Myers Constructs, Inc.
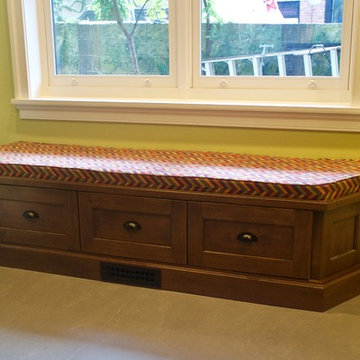
For the breakfast area of this Victorian restoration project, we installed Marmoleum floors and this custom window bench seating with a firm cushion.
We really like using this Forbo flooring product. It wears like iron and comes in a multitude of colors. Custom patterns can be factory ordered. We used a commercial seam on this installation.
The bench seating is part of our Myers Made cabinetry line up. It has pull out drawers for linen or toy storage. The window over the seat looks out onto the large side yard, unusual for city living and a real treat.
111