
Search results for "Marmoleum" in Home Design Ideas

 Renaissance Remodeling
Scott Conover
Kitchen - mid-sized transitional light wood floor kitchen idea in Boise with recessed-panel cabinets, white cabinets, granite countertops, white backsplash, subway tile backsplash, stainless steel appliances and no island
Kitchen - mid-sized transitional light wood floor kitchen idea in Boise with recessed-panel cabinets, white cabinets, granite countertops, white backsplash, subway tile backsplash, stainless steel appliances and no island

 Kassel Interiors
Headed by Anita Kassel, Kassel Interiors is a full service interior design firm active in the greater New York metro area; but the real story is that we put the design cliches aside and get down to what really matters: your goals and aspirations for your space.
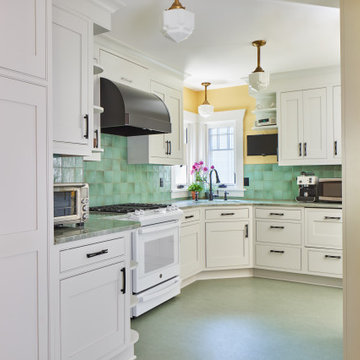
 Pathway Design & Construction
This 1921 Seattle Craftsman was lovingly restored with a historically sensitive kitchen remodel, main-floor laundry relocation, exterior restoration, and thoughtful accessibility upgrades. By reimagining an underused back porch, the team added square footage, brought laundry upstairs, concealed garbage storage, and honored the home's original charm with custom tile, Marmoleum floors, and triple-pane windows.
Find the right local pro for your project

 Adorne Interiors & Design
Amy Conger
Example of an eclectic l-shaped open concept kitchen design in Minneapolis with an undermount sink, recessed-panel cabinets, medium tone wood cabinets, quartz countertops, gray backsplash and stainless steel appliances
Example of an eclectic l-shaped open concept kitchen design in Minneapolis with an undermount sink, recessed-panel cabinets, medium tone wood cabinets, quartz countertops, gray backsplash and stainless steel appliances


 Craftsman Design and Renovation
Photo: Eckert & Eckert Photography
Inspiration for a small galley linoleum floor enclosed kitchen remodel in Portland with a farmhouse sink, shaker cabinets, white cabinets, granite countertops, white backsplash, subway tile backsplash, stainless steel appliances and no island
Inspiration for a small galley linoleum floor enclosed kitchen remodel in Portland with a farmhouse sink, shaker cabinets, white cabinets, granite countertops, white backsplash, subway tile backsplash, stainless steel appliances and no island


 RCH Construction INC
Dave Meadows Photography
dmeadows24@gmail.com
Transitional bedroom photo in Boise
Transitional bedroom photo in Boise
 RCH Construction INC
Dave Meadows Photography
dmeadows24@gmail.com
Example of a transitional bathroom design in Boise
Example of a transitional bathroom design in Boise
 RCH Construction INC
Dave Meadows Photography
dmeadows24@gmail.com
Transitional bathroom photo in Boise
Transitional bathroom photo in Boise
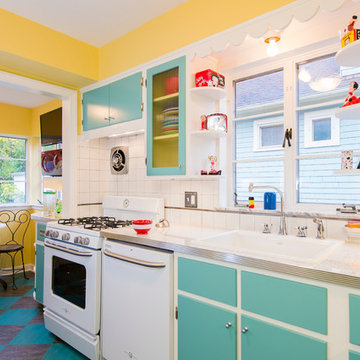
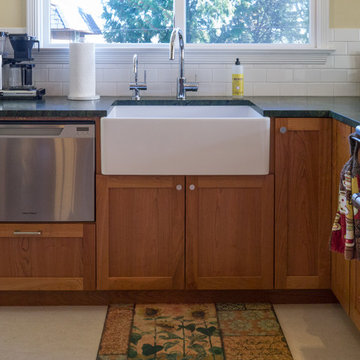


 HOLAH Design + Architecture
The granite for the kitchen was also used on the hutch in the dining room. The cabinet maker also built the new drawers for the hutch as well as the kitchen.

 ROM architecture studio
© Dale Lang, 2015
Kitchen/dining room combo - mid-sized craftsman dark wood floor kitchen/dining room combo idea in Seattle with blue walls and no fireplace
Kitchen/dining room combo - mid-sized craftsman dark wood floor kitchen/dining room combo idea in Seattle with blue walls and no fireplace
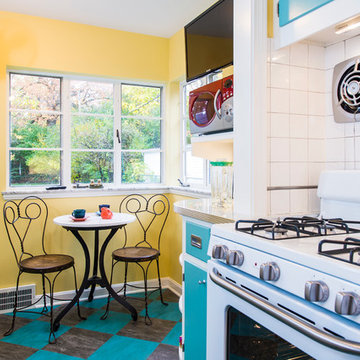
 Karlovec & Company Design Build/Remodel
Pixelate
Kitchen - mid-century modern kitchen idea in Cleveland
Kitchen - mid-century modern kitchen idea in Cleveland

 Ethos Design+Build | Remodel
Photography by Chelsea Harada
Example of a mid-century modern kitchen design in Boise
Example of a mid-century modern kitchen design in Boise

 Ellie Wellstead Designs
http://www.ninaleejohnson.com/
Inspiration for a mid-sized craftsman u-shaped eat-in kitchen remodel in Portland with a farmhouse sink, glass-front cabinets, medium tone wood cabinets, quartz countertops, green backsplash, ceramic backsplash, stainless steel appliances and no island
Inspiration for a mid-sized craftsman u-shaped eat-in kitchen remodel in Portland with a farmhouse sink, glass-front cabinets, medium tone wood cabinets, quartz countertops, green backsplash, ceramic backsplash, stainless steel appliances and no island

 One-of-One Building Collective
Example of a small trendy u-shaped linoleum floor and multicolored floor open concept kitchen design in Calgary with a single-bowl sink, shaker cabinets, white cabinets, quartz countertops, blue backsplash, ceramic backsplash, stainless steel appliances and a peninsula

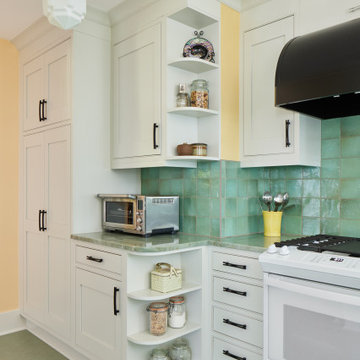 Pathway Design & Construction
This 1921 Seattle Craftsman was lovingly restored with a historically sensitive kitchen remodel, main-floor laundry relocation, exterior restoration, and thoughtful accessibility upgrades. By reimagining an underused back porch, the team added square footage, brought laundry upstairs, concealed garbage storage, and honored the home's original charm with custom tile, Marmoleum floors, and triple-pane windows.
63