
Search results for "Marmoleum" in Home Design Ideas

 RCH Construction INC
Dave Meadows Photography
dmeadows24@gmail.com
Bathroom - transitional bathroom idea in Boise
Bathroom - transitional bathroom idea in Boise
 Big Bear Remodeling
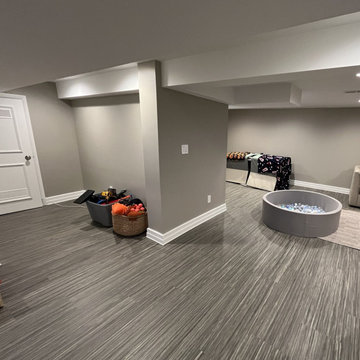
No more scary basement! This family called Big Bear Remodeling to help transform their basement to create additional space to enjoy. After tearing out the old, we framed in new living space and a new half bath. A dry bar was added under the stairs using Choice Frost Cabinets and a Calacatta Trevi Quartz countertop. The half bath was finished with a new Kohler Cimarron toilet and Brescia Vanity with matching mirror. Can lights in the ceiling and Marmoleum click and lock flooring throughout create a bright and durable place for the kids to play.

 Craftsman Design and Renovation
DeWils Cabinetry
Photos: Eckert & Eckert Photography
Inspiration for a small craftsman single-wall linoleum floor eat-in kitchen remodel in Portland with a farmhouse sink, shaker cabinets, white cabinets, stainless steel appliances, no island, granite countertops, black backsplash and stone slab backsplash
Inspiration for a small craftsman single-wall linoleum floor eat-in kitchen remodel in Portland with a farmhouse sink, shaker cabinets, white cabinets, stainless steel appliances, no island, granite countertops, black backsplash and stone slab backsplash
Find the right local pro for your project
 Crogan Inlay Floors
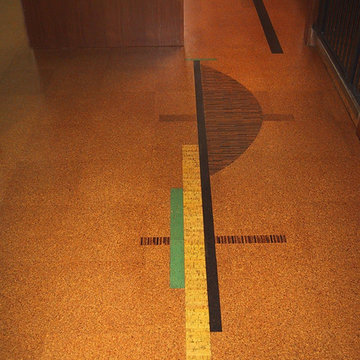
Bill Mack Bel Air foyer. Tinted cork inlay
Inspiration for a 1950s home design remodel in Los Angeles
Inspiration for a 1950s home design remodel in Los Angeles
 Big Bear Remodeling
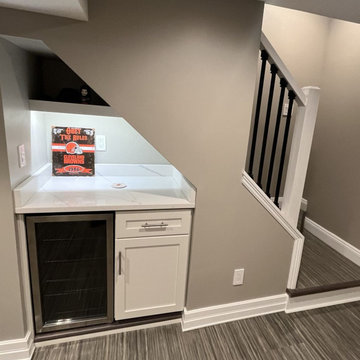
No more scary basement! This family called Big Bear Remodeling to help transform their basement to create additional space to enjoy. After tearing out the old, we framed in new living space and a new half bath. A dry bar was added under the stairs using Choice Frost Cabinets and a Calacatta Trevi Quartz countertop. The half bath was finished with a new Kohler Cimarron toilet and Brescia Vanity with matching mirror. Can lights in the ceiling and Marmoleum click and lock flooring throughout create a bright and durable place for the kids to play.
 Big Bear Remodeling
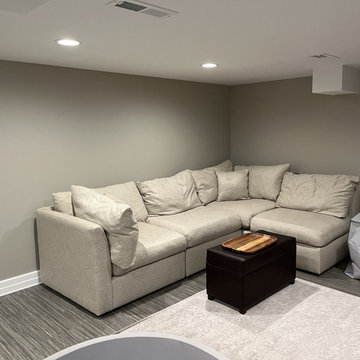
No more scary basement! This family called Big Bear Remodeling to help transform their basement to create additional space to enjoy. After tearing out the old, we framed in new living space and a new half bath. A dry bar was added under the stairs using Choice Frost Cabinets and a Calacatta Trevi Quartz countertop. The half bath was finished with a new Kohler Cimarron toilet and Brescia Vanity with matching mirror. Can lights in the ceiling and Marmoleum click and lock flooring throughout create a bright and durable place for the kids to play.
 Erika Rice, CKBD
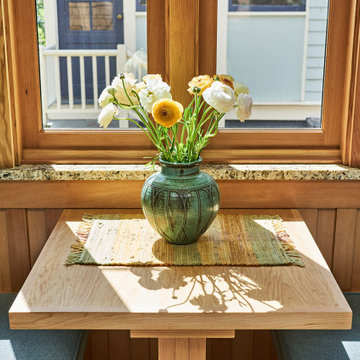
Arts and Crafts kitchen remodel in turn-of-the-century Portland Four Square, featuring a custom built-in eating nook, five-color inlay marmoleum flooring, maximized storage, and a one-of-a-kind handmade ceramic tile backsplash.
Photography by Kuda Photography

 eMZed Architecture
Kitchen Renovation, using a mix of IKEA and custom cabinets in maple and birch.
Inspiration for a contemporary galley linoleum floor enclosed kitchen remodel in Portland with shaker cabinets, light wood cabinets, laminate countertops, blue backsplash, glass tile backsplash and white appliances
Inspiration for a contemporary galley linoleum floor enclosed kitchen remodel in Portland with shaker cabinets, light wood cabinets, laminate countertops, blue backsplash, glass tile backsplash and white appliances


 RCH Construction INC
Dave Meadows Photography
dmeadows24@gmail.com
Transitional bedroom photo in Boise
Transitional bedroom photo in Boise

 Mary Miksch - Neil Kelly Design/Build/Remodeling
Neil Kelly Company
Kitchen - traditional kitchen idea in Portland
Kitchen - traditional kitchen idea in Portland

 Archology, LLC
A view of the kitchen from the great room. It's intensely lit by daylight and open to everything which should be great for entertaining.
Large beach style u-shaped linoleum floor open concept kitchen photo with an undermount sink, shaker cabinets, medium tone wood cabinets, granite countertops, stainless steel appliances and a peninsula
Large beach style u-shaped linoleum floor open concept kitchen photo with an undermount sink, shaker cabinets, medium tone wood cabinets, granite countertops, stainless steel appliances and a peninsula

 The Selection Center
Mid-sized transitional l-shaped linoleum floor kitchen pantry photo in Philadelphia with a double-bowl sink, shaker cabinets, white cabinets, soapstone countertops, green backsplash, glass tile backsplash, stainless steel appliances and no island

 Allen's Fine Woodworking, Inc.
This kitchen is a prime example of beautifully designed functionality. From the spacious maple butcher block island & eating bar to the roll-up pass through window for outdoor entertaining, the space can handle whatever situation the owners throw at it. The Espresso stain on these Medallion cabinets of Cherry wood really anchors the whimsy of the yellow bar stools and the ginger-tone checkerboard Marmoleum floor. Cabinets designed and installed by Allen's Fine Woodworking Cabinetry and Design, Hood River, OR.
Photos by Zach Luellen Photography LLC

 ROM architecture studio
© Dale Lang, 2015
Large arts and crafts galley linoleum floor eat-in kitchen photo in Seattle with a farmhouse sink, recessed-panel cabinets, white cabinets, solid surface countertops, white backsplash, ceramic backsplash, stainless steel appliances and no island
Large arts and crafts galley linoleum floor eat-in kitchen photo in Seattle with a farmhouse sink, recessed-panel cabinets, white cabinets, solid surface countertops, white backsplash, ceramic backsplash, stainless steel appliances and no island

 Cornerstone Builders Inc.
Backsplash: American Olean blue glass mosaic from Lowes, customized with some special ordered green tiles
Large arts and crafts kitchen photo in Portland
Large arts and crafts kitchen photo in Portland
 RCH Construction INC
Dave Meadows Photography
dmeadows24@gmail.com
Transitional bathroom photo in Boise
Transitional bathroom photo in Boise
 Karlovec & Company Design Build/Remodel
Pixelate
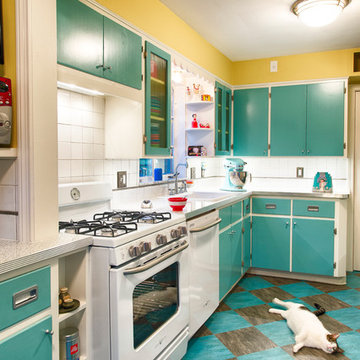
Example of a mid-century modern kitchen design in Cleveland
Example of a mid-century modern kitchen design in Cleveland

 Ethos Design+Build | Remodel
Photography by Chelsea Harada
Inspiration for a 1960s kitchen remodel in Boise
Inspiration for a 1960s kitchen remodel in Boise
 RCH Construction INC
Dave Meadows Photography
dmeadows24@gmail.com
Inspiration for a transitional family room remodel in Boise
Inspiration for a transitional family room remodel in Boise
62