
Search results for "Marmoleum" in Home Design Ideas

 RCH Construction INC
Dave Meadows Photography
dmeadows24@gmail.com
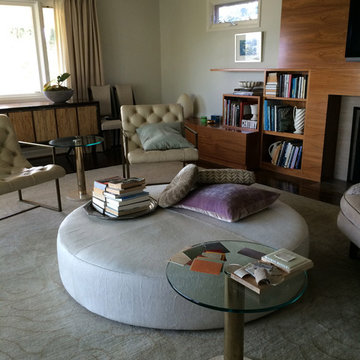
Transitional family room photo in Boise
Transitional family room photo in Boise

 Zapata Design, LLC
Kitchen refresh for the first time in 50 years at this lovely property.
Inspiration for a mid-sized timeless u-shaped vinyl floor, beige floor and coffered ceiling eat-in kitchen remodel in Portland with an undermount sink, white cabinets, granite countertops, multicolored backsplash, marble backsplash, stainless steel appliances, no island and gray countertops
Inspiration for a mid-sized timeless u-shaped vinyl floor, beige floor and coffered ceiling eat-in kitchen remodel in Portland with an undermount sink, white cabinets, granite countertops, multicolored backsplash, marble backsplash, stainless steel appliances, no island and gray countertops

Find the right local pro for your project

 Great Northern Construction
This project included a second story addition for expansion of the master bedroom suite including a new master bathroom. New vanity, plumbing fixtures, shower enclosure, undermount sink etc.

 Powell Construction
The new design allowed us to open up the kitchen, incorporating the dining and family rooms into a great room. Custom built-in cabinetry provides additional storage and serves as a buffet area.
The Shaker-style cabinets of the dining buffet have narrow reed glass doors and a Black Galaxy granite counter. The counter on the kitchen island to the right is Cosmic Black granite. The walls are painted with Accu-Pure's 50105, a match of Devine Sand. The ceilings and trim are painted with Safecoat White Lace in flat and semi-gloss, respectively. The floor in the dining area is red oak, and the floor of the kitchen alternates White Marble and Onyx Marmoleum.

 User
Jim Kerkow design, www.spiderlaketrading.com. Sean Chopp, photographer
Entryway - traditional entryway idea in Minneapolis
Entryway - traditional entryway idea in Minneapolis

 Hajian Architects Inc
Chris Johnson Photography
Kitchen - coastal linoleum floor kitchen idea in Boston with flat-panel cabinets, light wood cabinets and stainless steel appliances
Kitchen - coastal linoleum floor kitchen idea in Boston with flat-panel cabinets, light wood cabinets and stainless steel appliances
 Pathway Design & Construction
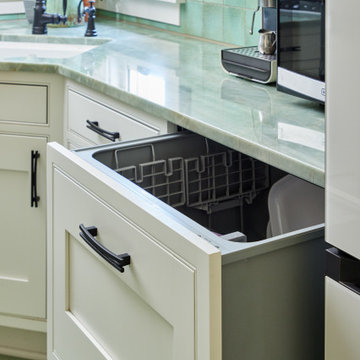
This 1921 Seattle Craftsman was lovingly restored with a historically sensitive kitchen remodel, main-floor laundry relocation, exterior restoration, and thoughtful accessibility upgrades. By reimagining an underused back porch, the team added square footage, brought laundry upstairs, concealed garbage storage, and honored the home's original charm with custom tile, Marmoleum floors, and triple-pane windows.
 Zapata Design, LLC
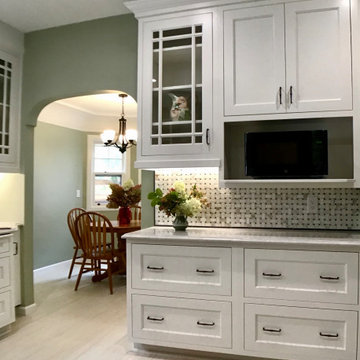
Kitchen refresh for the first time in 50 years at this lovely property.
Inspiration for a mid-sized timeless u-shaped vinyl floor, beige floor and coffered ceiling eat-in kitchen remodel in Portland with an undermount sink, white cabinets, granite countertops, multicolored backsplash, marble backsplash, stainless steel appliances, no island and gray countertops
Inspiration for a mid-sized timeless u-shaped vinyl floor, beige floor and coffered ceiling eat-in kitchen remodel in Portland with an undermount sink, white cabinets, granite countertops, multicolored backsplash, marble backsplash, stainless steel appliances, no island and gray countertops
 Zapata Design, LLC
Kitchen refresh for the first time in 50 years at this lovely property.
Eat-in kitchen - mid-sized traditional u-shaped vinyl floor, beige floor and coffered ceiling eat-in kitchen idea in Portland with an undermount sink, white cabinets, granite countertops, multicolored backsplash, marble backsplash, stainless steel appliances, no island and gray countertops
Eat-in kitchen - mid-sized traditional u-shaped vinyl floor, beige floor and coffered ceiling eat-in kitchen idea in Portland with an undermount sink, white cabinets, granite countertops, multicolored backsplash, marble backsplash, stainless steel appliances, no island and gray countertops

 pibwheeler
This was a craftsman style home with a funky kitchen layout. The homeowners wanted to keep the existing cabinets so new cabinets were added to match existing and it created more storage and countertop space. A patterned floor tile layout and pops of red made this a fun space!


 Craftsman Design and Renovation
Photo: Eckert & Eckert Photography
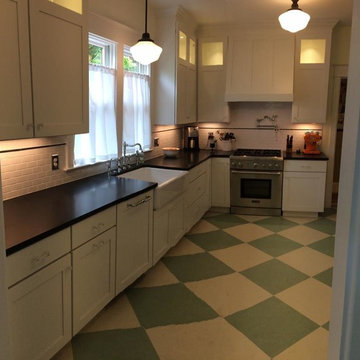
Small galley linoleum floor enclosed kitchen photo in Portland with a farmhouse sink, shaker cabinets, white cabinets, granite countertops, white backsplash, subway tile backsplash, stainless steel appliances and no island
Small galley linoleum floor enclosed kitchen photo in Portland with a farmhouse sink, shaker cabinets, white cabinets, granite countertops, white backsplash, subway tile backsplash, stainless steel appliances and no island

 Claire Queeney Hsu
photos by Shelly Harrison
Eat-in kitchen - mid-sized eclectic u-shaped linoleum floor eat-in kitchen idea in Boston with an undermount sink, raised-panel cabinets, red cabinets, granite countertops, ceramic backsplash, stainless steel appliances, no island and gray backsplash
Eat-in kitchen - mid-sized eclectic u-shaped linoleum floor eat-in kitchen idea in Boston with an undermount sink, raised-panel cabinets, red cabinets, granite countertops, ceramic backsplash, stainless steel appliances, no island and gray backsplash

 Foster Custom Kitchens
The cabinets were site painted and they look great with the soapstone counter top and grey tile backsplash!
Robyn Wishna Photography
Mid-sized elegant l-shaped linoleum floor kitchen photo in New York with an undermount sink, recessed-panel cabinets, soapstone countertops, gray backsplash, ceramic backsplash, stainless steel appliances and white cabinets
Mid-sized elegant l-shaped linoleum floor kitchen photo in New York with an undermount sink, recessed-panel cabinets, soapstone countertops, gray backsplash, ceramic backsplash, stainless steel appliances and white cabinets
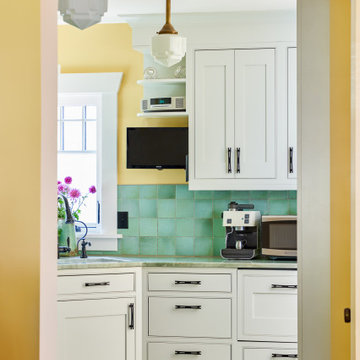 Pathway Design & Construction
This 1921 Seattle Craftsman was lovingly restored with a historically sensitive kitchen remodel, main-floor laundry relocation, exterior restoration, and thoughtful accessibility upgrades. By reimagining an underused back porch, the team added square footage, brought laundry upstairs, concealed garbage storage, and honored the home's original charm with custom tile, Marmoleum floors, and triple-pane windows.
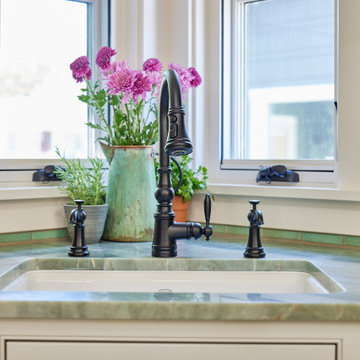 Pathway Design & Construction
This 1921 Seattle Craftsman was lovingly restored with a historically sensitive kitchen remodel, main-floor laundry relocation, exterior restoration, and thoughtful accessibility upgrades. By reimagining an underused back porch, the team added square footage, brought laundry upstairs, concealed garbage storage, and honored the home's original charm with custom tile, Marmoleum floors, and triple-pane windows.
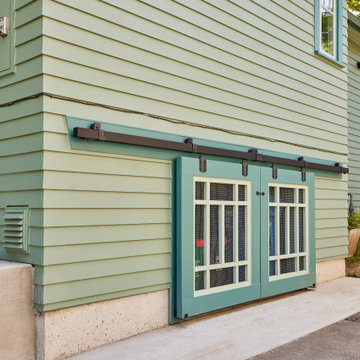 Pathway Design & Construction
This 1921 Seattle Craftsman was lovingly restored with a historically sensitive kitchen remodel, main-floor laundry relocation, exterior restoration, and thoughtful accessibility upgrades. By reimagining an underused back porch, the team added square footage, brought laundry upstairs, concealed garbage storage, and honored the home's original charm with custom tile, Marmoleum floors, and triple-pane windows.
 RCH Construction INC
Dave Meadows Photography
dmeadows24@gmail.com
Example of a transitional bedroom design in Boise
Example of a transitional bedroom design in Boise
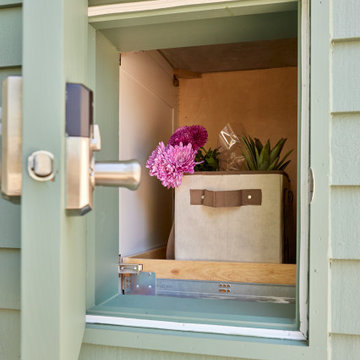 Pathway Design & Construction
This 1921 Seattle Craftsman was lovingly restored with a historically sensitive kitchen remodel, main-floor laundry relocation, exterior restoration, and thoughtful accessibility upgrades. By reimagining an underused back porch, the team added square footage, brought laundry upstairs, concealed garbage storage, and honored the home's original charm with custom tile, Marmoleum floors, and triple-pane windows.
64