
Search results for "Marmoleum" in Home Design Ideas
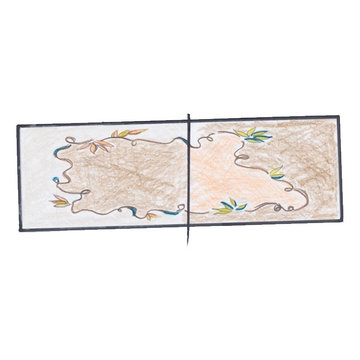

 Renaissance Remodeling
Scott Conover
Inspiration for a mid-sized transitional light wood floor kitchen remodel in Boise with recessed-panel cabinets, white cabinets, granite countertops, white backsplash, subway tile backsplash, stainless steel appliances and no island
Inspiration for a mid-sized transitional light wood floor kitchen remodel in Boise with recessed-panel cabinets, white cabinets, granite countertops, white backsplash, subway tile backsplash, stainless steel appliances and no island

 Morse Custom Homes and Remodeling
Kitchen remodel themed to blend with the interior decor throughout the existing home. Contemporary, simple, and functional.
Mid-sized trendy u-shaped linoleum floor enclosed kitchen photo in Sacramento with an undermount sink, flat-panel cabinets, blue cabinets, solid surface countertops, gray backsplash, stone tile backsplash, stainless steel appliances and no island
Mid-sized trendy u-shaped linoleum floor enclosed kitchen photo in Sacramento with an undermount sink, flat-panel cabinets, blue cabinets, solid surface countertops, gray backsplash, stone tile backsplash, stainless steel appliances and no island
Find the right local pro for your project
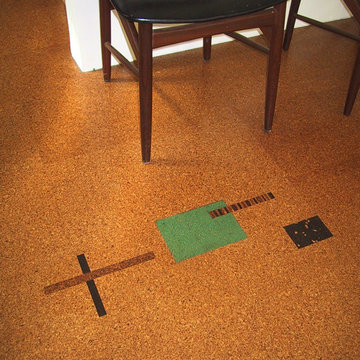
 Crogan Inlay Floors
Bill Mack Bel Air home. tinted linoleum inlay in the dining room
Home design - 1960s home design idea in Los Angeles
Home design - 1960s home design idea in Los Angeles


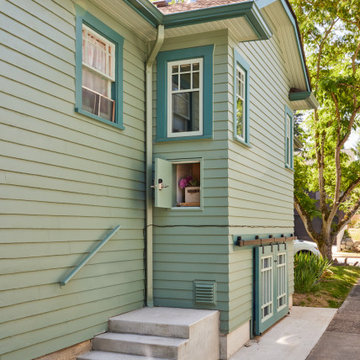
 Pathway Design & Construction
This 1921 Seattle Craftsman was lovingly restored with a historically sensitive kitchen remodel, main-floor laundry relocation, exterior restoration, and thoughtful accessibility upgrades. By reimagining an underused back porch, the team added square footage, brought laundry upstairs, concealed garbage storage, and honored the home's original charm with custom tile, Marmoleum floors, and triple-pane windows.
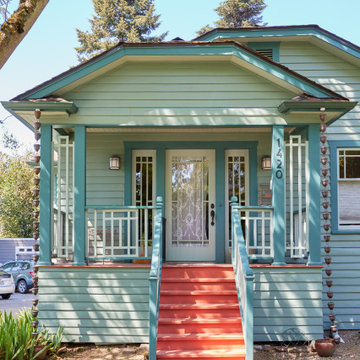 Pathway Design & Construction
This 1921 Seattle Craftsman was lovingly restored with a historically sensitive kitchen remodel, main-floor laundry relocation, exterior restoration, and thoughtful accessibility upgrades. By reimagining an underused back porch, the team added square footage, brought laundry upstairs, concealed garbage storage, and honored the home's original charm with custom tile, Marmoleum floors, and triple-pane windows.

 Inspired Remodeling & Tile by Peter Bales
The bathroom outside of Spencer, Indiana was a complete redo. The homeowners have a real taste for simple design and loved the Purist line of fixtures from Kohler. The shower walls are Kohler's Choreograph panels in white and the walls are color matched to them. The pedestal sink is Kohler's Reve and the lighted cabinet is Verdera. The Marmoleum floor (not installed by me) brings in just the right amount of color and is a perfect simplistic & durable choice. Even the sink valves are from Kohler and are a beautiful choice for the exposed fittings under the sink. The tub is cast iron, ready to last for decades.

 User
Absolutely stunning laundry room, and just as functional as it is beautiful! Marmoleum floors are durable and retro feeling, schoolhouse light fixtures, copper sink, ceaserstone countertops, and floating shelves.

 Hinson + Dagg Architects, LLC
Matt Hall
Inspiration for a mid-sized mid-century modern open concept living room remodel in Atlanta with a wood stove and a brick fireplace
Inspiration for a mid-sized mid-century modern open concept living room remodel in Atlanta with a wood stove and a brick fireplace

 Balodemas Architects
Inspiration for a mid-century modern linoleum floor and blue floor kitchen remodel in DC Metro with flat-panel cabinets, medium tone wood cabinets, soapstone countertops, white backsplash, ceramic backsplash and gray countertops
 Pathway Design & Construction
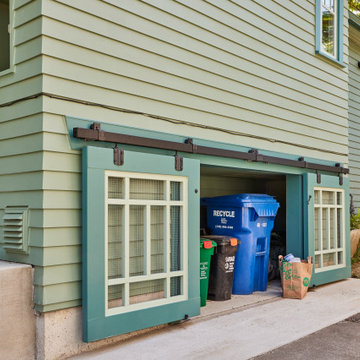
This 1921 Seattle Craftsman was lovingly restored with a historically sensitive kitchen remodel, main-floor laundry relocation, exterior restoration, and thoughtful accessibility upgrades. By reimagining an underused back porch, the team added square footage, brought laundry upstairs, concealed garbage storage, and honored the home's original charm with custom tile, Marmoleum floors, and triple-pane windows.

 Gaspar's Construction
Azzura Photography
Mid-sized arts and crafts linoleum floor and beige floor eat-in kitchen photo in Seattle with an undermount sink, recessed-panel cabinets, beige cabinets, quartz countertops, black appliances and an island
Mid-sized arts and crafts linoleum floor and beige floor eat-in kitchen photo in Seattle with an undermount sink, recessed-panel cabinets, beige cabinets, quartz countertops, black appliances and an island


 Karen Ellentuck. ASID
Gregg Krogstad Photography
Alcove bathtub - mid-sized modern kids' white tile and ceramic tile porcelain tile alcove bathtub idea in Seattle with furniture-like cabinets, white cabinets, a two-piece toilet, gray walls, an integrated sink and quartz countertops
Alcove bathtub - mid-sized modern kids' white tile and ceramic tile porcelain tile alcove bathtub idea in Seattle with furniture-like cabinets, white cabinets, a two-piece toilet, gray walls, an integrated sink and quartz countertops

 Chuckanut Builders
Older homes are so charming. When we remodel them we try to keep that charm but update the finishes. We did just that in this sweet little kitchen.
Photo by Damian Vines Photography.

 The Artisans Group, Inc.
Winner of the 2018 Tour of Homes Best Remodel, this whole house re-design of a 1963 Bennet & Johnson mid-century raised ranch home is a beautiful example of the magic we can weave through the application of more sustainable modern design principles to existing spaces.
We worked closely with our client on extensive updates to create a modernized MCM gem.
Extensive alterations include:
- a completely redesigned floor plan to promote a more intuitive flow throughout
- vaulted the ceilings over the great room to create an amazing entrance and feeling of inspired openness
- redesigned entry and driveway to be more inviting and welcoming as well as to experientially set the mid-century modern stage
- the removal of a visually disruptive load bearing central wall and chimney system that formerly partitioned the homes’ entry, dining, kitchen and living rooms from each other
- added clerestory windows above the new kitchen to accentuate the new vaulted ceiling line and create a greater visual continuation of indoor to outdoor space
- drastically increased the access to natural light by increasing window sizes and opening up the floor plan
- placed natural wood elements throughout to provide a calming palette and cohesive Pacific Northwest feel
- incorporated Universal Design principles to make the home Aging In Place ready with wide hallways and accessible spaces, including single-floor living if needed
- moved and completely redesigned the stairway to work for the home’s occupants and be a part of the cohesive design aesthetic
- mixed custom tile layouts with more traditional tiling to create fun and playful visual experiences
- custom designed and sourced MCM specific elements such as the entry screen, cabinetry and lighting
- development of the downstairs for potential future use by an assisted living caretaker
- energy efficiency upgrades seamlessly woven in with much improved insulation, ductless mini splits and solar gain

 Ventana Construction LLC
Ventana Construction
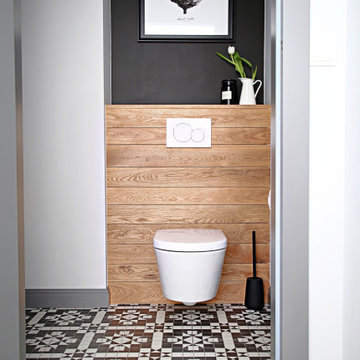
Inspiration for a timeless powder room remodel in Seattle
Inspiration for a timeless powder room remodel in Seattle

 Trademark Architecture + Interiors
Moving the laundry room inside from the garage location brings ease of use and a more efficient space for cleaning clothing. The use of multi-color mosaic tiles on the walls above the counter top bring a sense of whimsy to the space and make the mundane task of laundry become a bit more fun. The deep blue Marmoleum floor creates the feeling of having all the cabinetry and laundry equipment set on top a pool of deep water.
66