
Search results for "Marmoleum" in Home Design Ideas

 Hammer & Hand
, along with architect Mary Hogue from MKM Architecture and designer Charlotte Cooney of Domestic Arts, transformed a boxy, closed off space into an open and flowing floor plan. H&H caged out the openings from the entryway into the living room, from the living room to the dining room, and from the dining room into the kitchen to turn four compartmentalized spaces into one flowing area.
The team also did a complete remodel of the kitchen, creating an open space perfect for cooking and socializing. Nooks with floating shelves help organize the kitchen while keeping bar items and spices visible and accessible. A solid copper range hood from Vent-A-Hood and striped Marmoleum floor add interest to the otherwise neutral space. H&H also did a full home performance upgrade for the home, including full insulation, all new high performance windows, and HVAC upgrades.
Photography by Jeff Amram.


 b. van hecke
Jesse Savage - Savage Photography
Inspiration for a large contemporary master claw-foot bathtub remodel in Calgary with flat-panel cabinets, light wood cabinets, a two-piece toilet, beige walls, a drop-in sink and a hinged shower door
Inspiration for a large contemporary master claw-foot bathtub remodel in Calgary with flat-panel cabinets, light wood cabinets, a two-piece toilet, beige walls, a drop-in sink and a hinged shower door
Find the right local pro for your project

 ROM architecture studio
© Dale Lang, 2015
Example of a large arts and crafts galley linoleum floor eat-in kitchen design in Seattle with a farmhouse sink, recessed-panel cabinets, white cabinets, solid surface countertops, white backsplash, ceramic backsplash, stainless steel appliances and no island
Example of a large arts and crafts galley linoleum floor eat-in kitchen design in Seattle with a farmhouse sink, recessed-panel cabinets, white cabinets, solid surface countertops, white backsplash, ceramic backsplash, stainless steel appliances and no island

 Custom Kitchens by John Wilkins, Inc.
Staff
Inspiration for a mid-sized craftsman l-shaped linoleum floor enclosed kitchen remodel in San Francisco with an undermount sink, shaker cabinets, white cabinets, quartz countertops, white backsplash, ceramic backsplash, stainless steel appliances and an island
Inspiration for a mid-sized craftsman l-shaped linoleum floor enclosed kitchen remodel in San Francisco with an undermount sink, shaker cabinets, white cabinets, quartz countertops, white backsplash, ceramic backsplash, stainless steel appliances and an island

 E_ Designs
Owners of this Shoreview home needed to update their kitchen to better fit their families sustainable life style. By removing two walls and adding a South facing bay window, the new space feels bright and inviting. The spacious kitchen allows for multiple persons to be in the kitchen comfortably without stepping on anyone’s toes. Adding functionality and seating space, the new island also provides additional counter space for food prep. The island features an open book shelf for cook books and two pull out drawers that hide both trash and recycling receptacles. Keeping with the earth-conscious theme, the homeowners chose recycled glass countertops in two contrasting color selections. The kitchen and dining were highlighted with energy star rated blue accent pendants and sleek ceiling fan. New oak hardwood floors were installed on the main level and stairs that bring warmth into the space. The entry way was refreshed with new natural Marmoleum flooring that accent the colors of the kitchen. The homeowners now have a home they will be able to enjoy for many years to come.
Photographer: Lisa Brunnel

 Meadowlark Design+Build
Built in shelving and drawers accommodate the kids and their various sports activities no matter what's in season. A Marmoleum tile floor is laid in a unique herringbone pattern to add interest. This home was custom built by Meadowlark Design+Build in Ann Arbor, Michigan. Photography by Joshua Caldwell. David Lubin Architect and Interiors by Acadia Hahlbrocht of Soft Surroundings.

 Fraley and Company
This little kitchen didn't even know it could have this much soul. The home of a local Portland Oregon tile artist/manufacturers, we went full retro green in this kitchen remodel.
Schweitzer Creative

 Karen Ellentuck. ASID
Gregg Krogstad Photography
Mid-sized minimalist l-shaped linoleum floor open concept kitchen photo in Seattle with an undermount sink, recessed-panel cabinets, white cabinets, quartz countertops, gray backsplash, ceramic backsplash, stainless steel appliances and an island
Mid-sized minimalist l-shaped linoleum floor open concept kitchen photo in Seattle with an undermount sink, recessed-panel cabinets, white cabinets, quartz countertops, gray backsplash, ceramic backsplash, stainless steel appliances and an island

 Synergy Staging
1960s red floor eat-in kitchen photo in Portland with flat-panel cabinets, white cabinets, black backsplash, stainless steel appliances, a peninsula and black countertops


 Curtis Homes
Example of a small classic master gray tile and subway tile ceramic tile drop-in bathtub design in Portland with shaker cabinets, white cabinets, a one-piece toilet, blue walls and tile countertops

 HND Architects
Eat-in kitchen - traditional l-shaped eat-in kitchen idea in Boston with shaker cabinets, white cabinets, marble countertops, stainless steel appliances and an island

 Claire Queeney Hsu
photos by Shelly Harrison
Example of a mid-sized eclectic l-shaped linoleum floor eat-in kitchen design in Boston with an undermount sink, raised-panel cabinets, red cabinets, granite countertops, ceramic backsplash, stainless steel appliances, no island and gray backsplash
Example of a mid-sized eclectic l-shaped linoleum floor eat-in kitchen design in Boston with an undermount sink, raised-panel cabinets, red cabinets, granite countertops, ceramic backsplash, stainless steel appliances, no island and gray backsplash
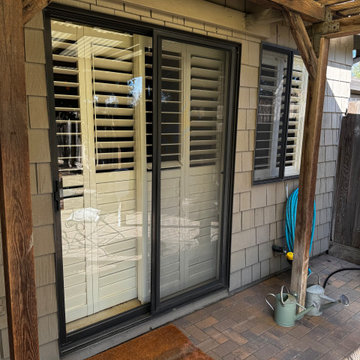
 Black Lab Remodeling
Before: These tired and well-used sliding glass doors and windows had long passed their useful life, not to mention they were single-pane and drafty. They needed to be updated.


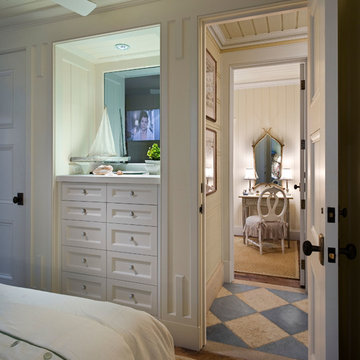
 Gary Brewer Robert A.M. Stern Architects
Peter Aaron
Inspiration for a coastal home design remodel in New York
Inspiration for a coastal home design remodel in New York

 Allen's Fine Woodworking, Inc.
This kitchen is a prime example of beautifully designed functionality. From the spacious maple butcher block island & eating bar to the roll-up pass through window for outdoor entertaining, the space can handle whatever situation the owners throw at it. The Espresso stain on these Medallion cabinets of Cherry wood really anchors the whimsy of the yellow bar stools and the ginger-tone checkerboard Marmoleum floor. Cabinets designed and installed by Allen's Fine Woodworking Cabinetry and Design, Hood River, OR.
Photos by Zach Luellen Photography LLC
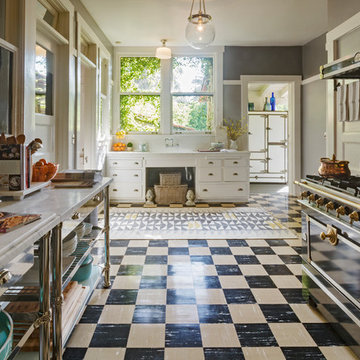
 Carolyn Reyes
Photo: Carolyn Reyes © 2017 Houzz
Home design - mediterranean home design idea in Los Angeles
Home design - mediterranean home design idea in Los Angeles

 Fran Kerzner- DESIGN SYNTHESIS
Photography by Cristopher Nolasco
Large trendy l-shaped ceramic tile eat-in kitchen photo in Los Angeles with an undermount sink, flat-panel cabinets, white cabinets, solid surface countertops, white backsplash, subway tile backsplash, stainless steel appliances and an island
Large trendy l-shaped ceramic tile eat-in kitchen photo in Los Angeles with an undermount sink, flat-panel cabinets, white cabinets, solid surface countertops, white backsplash, subway tile backsplash, stainless steel appliances and an island
72