
Search results for "Masculine" in Home Design Ideas

 Wendy Glaister Interiors
The kitchen boasts expansive views of the garden beyond. The windows are operational for light spring breezes and for ventilation. Between the stud storage is shown on the right for client mementos.

 Laura Seppänen Design Agency
Photography Krista Keltanen
Eat-in kitchen - contemporary single-wall dark wood floor eat-in kitchen idea with a drop-in sink, flat-panel cabinets, gray cabinets, stainless steel countertops, stainless steel appliances and no island
Eat-in kitchen - contemporary single-wall dark wood floor eat-in kitchen idea with a drop-in sink, flat-panel cabinets, gray cabinets, stainless steel countertops, stainless steel appliances and no island

 William Duff Architects, Inc.
WDA designed the interior remodel and exterior renovation for this house in the hills above Los Gatos. The exterior work included an update to the Mediterranean detailing, as well as installation of all new French doors and windows, and the addition of custom metal railings on the wraparound decks, to take full advantage of the panoramic views. The interior features a new kitchen, family room and home theater, and new finishes throughout the house, which combine sleek modern design with rich, warm materials, and our clients’ sense of fun and whimsy.
Photo: ©Lucas Fladzinski
Find the right local pro for your project

 Sara Bengur Interiors
Example of a mid-sized classic master carpeted bedroom design in New York with beige walls and no fireplace


 Shea Homes - Arizona
Christopher Mayer
Example of a large trendy master porcelain tile and gray floor bedroom design in Phoenix with white walls and no fireplace
Example of a large trendy master porcelain tile and gray floor bedroom design in Phoenix with white walls and no fireplace

 The Interior Edge
Inspiration for a timeless formal and enclosed dark wood floor living room remodel in Bridgeport with green walls, no fireplace and no tv

 Illuminations
Inspiration for a large industrial freestanding desk concrete floor home studio remodel in Austin with no fireplace

 Rehabitat
Example of a transitional dark wood floor and brown floor enclosed dining room design in New York with green walls
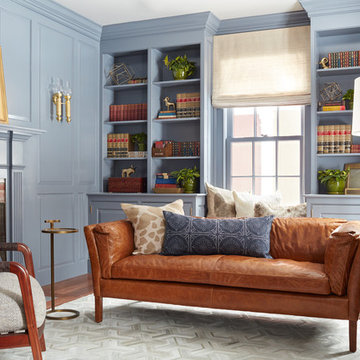


 Micamy Design Studio
Large transitional master carpeted and beige floor bedroom photo in Jacksonville with white walls

 John Kraemer & Sons
Builder: John Kraemer & Sons | Architect: SKD Architects | Photography: Landmark Photography | Landscaping: TOPO LLC
Arts and crafts two-story mixed siding exterior home photo in Minneapolis with a hip roof
Arts and crafts two-story mixed siding exterior home photo in Minneapolis with a hip roof

 Logic Integration
Example of a huge mountain style enclosed limestone floor and white floor game room design in Denver with a wall-mounted tv, beige walls, a standard fireplace and a stone fireplace

 Eva Quateman Interiors
Unique sunroom with a darker take. This sunroom features shades of grey and a velvet couch with a wall of windows.
Werner Straube Photography
Example of a large transitional gray floor and dark wood floor sunroom design in Chicago with a standard ceiling and no fireplace
Example of a large transitional gray floor and dark wood floor sunroom design in Chicago with a standard ceiling and no fireplace

 BGI Design
Before, the built-in shelving was lost in this round study. By painting the piece a darker, contrasting color and covering the back panel with a metallic underlay grasscloth, it is visually more of a furniture piece. The moroccan accents in the design are more apparent and the client's personal items from his travels are showcased.
Michael Hunter Photography

 Nicholas Moriarty Interiors (NMI, LLC.)
Nicholas Moriarty Interiors
Example of a large trendy master gray tile and stone tile porcelain tile walk-in shower design in Chicago with an undermount sink, flat-panel cabinets, dark wood cabinets, marble countertops, a one-piece toilet, gray walls and gray countertops
Example of a large trendy master gray tile and stone tile porcelain tile walk-in shower design in Chicago with an undermount sink, flat-panel cabinets, dark wood cabinets, marble countertops, a one-piece toilet, gray walls and gray countertops
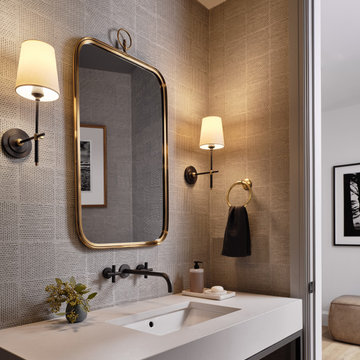


 Change Your Bathroom©
Craftsman style bathroom, antique gold fixtures, white subway tile, black limestone floor, blue glass tile. Atlanta Bathroom.
Example of a mid-sized arts and crafts 3/4 blue tile, white tile and ceramic tile limestone floor and black floor bathroom design in Atlanta with shaker cabinets, a two-piece toilet, blue walls, an integrated sink, solid surface countertops and a hinged shower door
Example of a mid-sized arts and crafts 3/4 blue tile, white tile and ceramic tile limestone floor and black floor bathroom design in Atlanta with shaker cabinets, a two-piece toilet, blue walls, an integrated sink, solid surface countertops and a hinged shower door

 Valerie Grant Interiors
This home office is designed in gray hues to create a space with a masculine feel. The wood ceiling detail encompasses the space. Photography by Peter Rymwid.
112