
Search results for "Master accessing" in Home Design Ideas

 CBI Design Professionals, Inc.
In 2014, we were approached by a couple to achieve a dream space within their existing home. They wanted to expand their existing bar, wine, and cigar storage into a new one-of-a-kind room. Proud of their Italian heritage, they also wanted to bring an “old-world” feel into this project to be reminded of the unique character they experienced in Italian cellars. The dramatic tone of the space revolves around the signature piece of the project; a custom milled stone spiral stair that provides access from the first floor to the entry of the room. This stair tower features stone walls, custom iron handrails and spindles, and dry-laid milled stone treads and riser blocks. Once down the staircase, the entry to the cellar is through a French door assembly. The interior of the room is clad with stone veneer on the walls and a brick barrel vault ceiling. The natural stone and brick color bring in the cellar feel the client was looking for, while the rustic alder beams, flooring, and cabinetry help provide warmth. The entry door sequence is repeated along both walls in the room to provide rhythm in each ceiling barrel vault. These French doors also act as wine and cigar storage. To allow for ample cigar storage, a fully custom walk-in humidor was designed opposite the entry doors. The room is controlled by a fully concealed, state-of-the-art HVAC smoke eater system that allows for cigar enjoyment without any odor.


 Wendy O'Brien Interior Planning & Design
he open plan of the great room, dining and kitchen, leads to a completely covered outdoor living area for year-round entertaining in the Pacific Northwest. By combining tried and true farmhouse style with sophisticated, creamy colors and textures inspired by the home's surroundings, the result is a welcoming, cohesive and intriguing living experience.
For more photos of this project visit our website: https://wendyobrienid.com.
Find the right local pro for your project

 Blueberry Jones Design, LLC
Inspiration for a farmhouse white tile and mosaic tile white floor alcove shower remodel in Austin with recessed-panel cabinets, gray cabinets, white walls, an undermount sink, a hinged shower door and white countertops

 MILLER + MILLER Architectural Photography
As you enter Le Grand Rêve the interior of the rotunda greets you in spectacular fashion. The railings of the marble stone staircase are black wrought iron with 24k gold accents and wooden handrails. The wall sconces and Rotunda Chandelier are 24k gold and Quartz crystal. The inside of the Rotunda dome is custom hand made inlaid Venetian Plaster Moulding. A Tiffany glass dome crowns the very top of the rotunda. Incredible.
Miller + Miller Architectural Photography
 Bearded Builders

Bedroom - mid-sized transitional guest carpeted and gray floor bedroom idea in Omaha with gray walls and no fireplace
 True Cut Cabinetry

Bedroom closet mixing doors and drawers. White shaker style.
Mid-sized trendy gender-neutral medium tone wood floor and brown floor reach-in closet photo in Toronto with shaker cabinets and white cabinets
Mid-sized trendy gender-neutral medium tone wood floor and brown floor reach-in closet photo in Toronto with shaker cabinets and white cabinets


 Robin Amorello, CKD CAPS - Atmoscaper Design
Robin Amorello, CKD CAPS
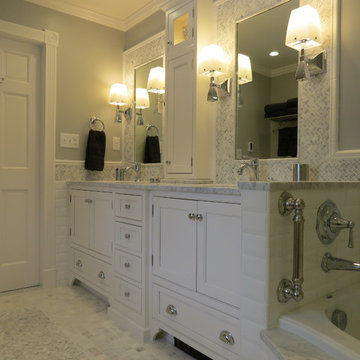
Alcove bathtub - mid-sized traditional master white tile and subway tile marble floor alcove bathtub idea in Portland Maine with an undermount sink, white cabinets, marble countertops, gray walls and recessed-panel cabinets
Alcove bathtub - mid-sized traditional master white tile and subway tile marble floor alcove bathtub idea in Portland Maine with an undermount sink, white cabinets, marble countertops, gray walls and recessed-panel cabinets
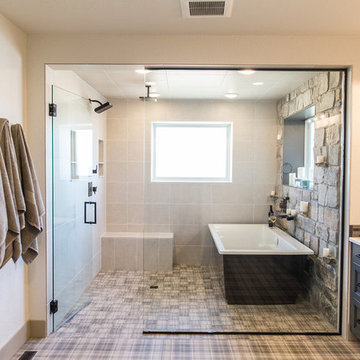
 Epic Built
Inspiration for a huge transitional master multicolored tile and glass tile ceramic tile and multicolored floor freestanding bathtub remodel with shaker cabinets, gray cabinets, a two-piece toilet, multicolored walls, a drop-in sink, quartz countertops, a hinged shower door and white countertops



 Lori K Design Studio
Example of a large trendy master white tile porcelain tile, white floor and double-sink freestanding bathtub design with shaker cabinets, medium tone wood cabinets, a two-piece toilet, white walls, a drop-in sink, quartzite countertops, a hinged shower door, multicolored countertops and a built-in vanity

 SWZ Architects LLC (merging with LFA)
Kara Spelman
Living room - large country open concept dark wood floor and brown floor living room idea in Boston with white walls, a standard fireplace, a wood fireplace surround and a media wall
Living room - large country open concept dark wood floor and brown floor living room idea in Boston with white walls, a standard fireplace, a wood fireplace surround and a media wall

 Structure Home
 Set upon an oversized and highly sought-after creekside lot in Brentwood, this two story home and full guest home exude a casual, contemporary farmhouse style and vibe. The main residence boasts 5 bedrooms and 5.5 bathrooms, each ensuite with thoughtful touches that accentuate the home’s overall classic finishes. The master retreat opens to a large balcony overlooking the yard accented by mature bamboo and palms. Other features of the main house include European white oak floors, recessed lighting, built in speaker system, attached 2-car garage and a laundry room with 2 sets of state-of-the-art Samsung washers and dryers. The bedroom suite on the first floor enjoys its own entrance, making it ideal for guests. The open concept kitchen features Calacatta marble countertops, Wolf appliances, wine storage, dual sinks and dishwashers and a walk-in butler’s pantry. The loggia is accessed via La Cantina bi-fold doors that fully open for year-round alfresco dining on the terrace, complete with an outdoor fireplace. The wonderfully imagined yard contains a sparkling pool and spa and a crisp green lawn and lovely deck and patio areas. Step down further to find the detached guest home, which was recognized with a Decade Honor Award by the Los Angeles Chapter of the AIA in 2006, and, in fact, was a frequent haunt of Frank Gehry who inspired its cubist design. The guest house has a bedroom and bathroom, living area, a newly updated kitchen and is surrounded by lush landscaping that maximizes its creekside setting, creating a truly serene oasis.

Sponsored
Delaware, OH

Buckeye Basements, Inc.
Central Ohio's Basement Finishing ExpertsBest Of Houzz '13-'21

 Bernbaum-Magadini Architects
Example of a mid-sized 1950s carpeted bedroom design in Dallas with white walls

 Bates Masi Architects LLC
Bates Masi Architects LLC
Trendy backyard deck photo in New York with decking and no cover
Trendy backyard deck photo in New York with decking and no cover

 J Visser Design
Point West at Macatawa Park, MI
Beach style laundry room photo in Grand Rapids with beige walls
Beach style laundry room photo in Grand Rapids with beige walls





 Elizabeth Strianese Interiors LLC
Meredith Heuer
Example of a large trendy master brown tile and stone slab porcelain tile walk-in shower design in New York
Example of a large trendy master brown tile and stone slab porcelain tile walk-in shower design in New York

 Millwork Visions, LLC
Susan Whisman of Blue Door Portraits
Large arts and crafts l-shaped kitchen pantry photo in Dallas with shaker cabinets, white cabinets, granite countertops, beige walls and no island
Large arts and crafts l-shaped kitchen pantry photo in Dallas with shaker cabinets, white cabinets, granite countertops, beige walls and no island

 Clearcut & Co
White herringbone tile wraps this custom walk-in shower, complemented by a frameless glass enclosure and a recessed niche with mosaic tile for added texture. Multiple shower fixtures and a built-in bench combine comfort with timeless design.
44