
Search results for "Master additional" in Home Design Ideas
 Sigura Construction
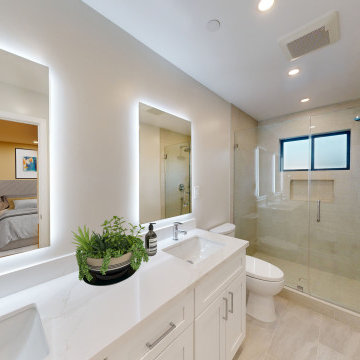
This luxurious master bathroom is the highlight of a stunning Sunnyvale home addition. Designed as a spa-like en suite, it features a dramatic tub-less master bath with a spacious curbless walk-in shower, frameless glass enclosure, large-format porcelain tile, built-in niche, and a rainfall + handheld shower combo. The elegant freestanding double vanity boasts classic white Shaker-style doors, topped with crisp white quartz countertops and rectangular undermount sinks. Above, two oversized backlit LED mirrors provide soft, flattering light, perfectly complementing the serene neutral palette and contemporary chrome fixtures. Thoughtful details like succulent planters and recessed lighting complete this modern transitional master bathroom — a perfect blend of luxury, cleanliness, and 2025’s most sought-after bathroom trends.

 ALL Renovation & Design LLC
This home addition didn't go according to plan... and that's a good thing. Here's why.
Family is really important to the Nelson's. But the small kitchen and living room in their 30 plus-year-old house meant crowded holidays for all the children and grandchildren. It was easy to see that a major home remodel was needed. The problem was the Nelson's didn't know anyone who had a great experience with a builder.
The Nelson's connected with ALL Renovation & Design at a home show in York, PA, but it wasn't until after sitting down with several builders and going over preliminary designs that it became clear that Amos listened and cared enough to guide them through the project in a way that would achieve their goals perfectly. So work began on a new addition with a “great room” and a master bedroom with a master bathroom.
That's how it started. But the project didn't go according to plan. Why? Because Amos was constantly asking, “What would make you 100% satisfied.” And he meant it. For example, when Mrs. Nelson realized how much she liked the character of the existing brick chimney, she didn't want to see it get covered up. So plans changed mid-stride. But we also realized that the brick wouldn't fit with the plan for a stone fireplace in the new family room. So plans changed there as well, and brick was ordered to match the chimney.
It was truly a team effort that produced a beautiful addition that is exactly what the Nelson's wanted... or as Mrs. Nelson said, “...even better, more beautiful than we envisioned.”
For Christmas, the Nelson's were able to have the entire family over with plenty of room for everyone. Just what they wanted.
The outside of the addition features GAF architectural shingles in Pewter, Certainteed Mainstreet D4 Shiplap in light maple, and color-matching bricks. Inside the great room features the Armstrong Prime Harvest Oak engineered hardwood in a natural finish, Masonite 6-panel pocket doors, a custom sliding pine barn door, and Simonton 5500 series windows. The master bathroom cabinetry was made to match the bedroom furniture set, with a cultured marble countertop from Countertec, and tile flooring.
 ALL Renovation & Design LLC
This home addition didn't go according to plan... and that's a good thing. Here's why.
Family is really important to the Nelson's. But the small kitchen and living room in their 30 plus-year-old house meant crowded holidays for all the children and grandchildren. It was easy to see that a major home remodel was needed. The problem was the Nelson's didn't know anyone who had a great experience with a builder.
The Nelson's connected with ALL Renovation & Design at a home show in York, PA, but it wasn't until after sitting down with several builders and going over preliminary designs that it became clear that Amos listened and cared enough to guide them through the project in a way that would achieve their goals perfectly. So work began on a new addition with a “great room” and a master bedroom with a master bathroom.
That's how it started. But the project didn't go according to plan. Why? Because Amos was constantly asking, “What would make you 100% satisfied.” And he meant it. For example, when Mrs. Nelson realized how much she liked the character of the existing brick chimney, she didn't want to see it get covered up. So plans changed mid-stride. But we also realized that the brick wouldn't fit with the plan for a stone fireplace in the new family room. So plans changed there as well, and brick was ordered to match the chimney.
It was truly a team effort that produced a beautiful addition that is exactly what the Nelson's wanted... or as Mrs. Nelson said, “...even better, more beautiful than we envisioned.”
For Christmas, the Nelson's were able to have the entire family over with plenty of room for everyone. Just what they wanted.
The outside of the addition features GAF architectural shingles in Pewter, Certainteed Mainstreet D4 Shiplap in light maple, and color-matching bricks. Inside the great room features the Armstrong Prime Harvest Oak engineered hardwood in a natural finish, Masonite 6-panel pocket doors, a custom sliding pine barn door, and Simonton 5500 series windows. The master bathroom cabinetry was made to match the bedroom furniture set, with a cultured marble countertop from Countertec, and tile flooring.
Find the right local pro for your project
 ALL Renovation & Design LLC
This home addition didn't go according to plan... and that's a good thing. Here's why.
Family is really important to the Nelson's. But the small kitchen and living room in their 30 plus-year-old house meant crowded holidays for all the children and grandchildren. It was easy to see that a major home remodel was needed. The problem was the Nelson's didn't know anyone who had a great experience with a builder.
The Nelson's connected with ALL Renovation & Design at a home show in York, PA, but it wasn't until after sitting down with several builders and going over preliminary designs that it became clear that Amos listened and cared enough to guide them through the project in a way that would achieve their goals perfectly. So work began on a new addition with a “great room” and a master bedroom with a master bathroom.
That's how it started. But the project didn't go according to plan. Why? Because Amos was constantly asking, “What would make you 100% satisfied.” And he meant it. For example, when Mrs. Nelson realized how much she liked the character of the existing brick chimney, she didn't want to see it get covered up. So plans changed mid-stride. But we also realized that the brick wouldn't fit with the plan for a stone fireplace in the new family room. So plans changed there as well, and brick was ordered to match the chimney.
It was truly a team effort that produced a beautiful addition that is exactly what the Nelson's wanted... or as Mrs. Nelson said, “...even better, more beautiful than we envisioned.”
For Christmas, the Nelson's were able to have the entire family over with plenty of room for everyone. Just what they wanted.
The outside of the addition features GAF architectural shingles in Pewter, Certainteed Mainstreet D4 Shiplap in light maple, and color-matching bricks. Inside the great room features the Armstrong Prime Harvest Oak engineered hardwood in a natural finish, Masonite 6-panel pocket doors, a custom sliding pine barn door, and Simonton 5500 series windows. The master bathroom cabinetry was made to match the bedroom furniture set, with a cultured marble countertop from Countertec, and tile flooring.

 Butterfield Custom Homes
Example of a large transitional medium tone wood floor powder room design in Austin with gray cabinets, a two-piece toilet, gray walls, an undermount sink, marble countertops and furniture-like cabinets

 User
Second story addition and full gut remodel.
Giant steam shower.
6 1/2 foot free standing tub
Toilet room
Inspiration for a large contemporary master gray tile and porcelain tile ceramic tile, beige floor and double-sink freestanding bathtub remodel in Chicago with shaker cabinets, white cabinets, white walls, quartzite countertops, white countertops, a built-in vanity, a one-piece toilet, an undermount sink and a hinged shower door
Inspiration for a large contemporary master gray tile and porcelain tile ceramic tile, beige floor and double-sink freestanding bathtub remodel in Chicago with shaker cabinets, white cabinets, white walls, quartzite countertops, white countertops, a built-in vanity, a one-piece toilet, an undermount sink and a hinged shower door

 Mega Builders
Master Bedroom
Bedroom - large contemporary master medium tone wood floor and brown floor bedroom idea in Los Angeles with beige walls
Bedroom - large contemporary master medium tone wood floor and brown floor bedroom idea in Los Angeles with beige walls



 NJW Renovations Unlimited
24" x 24" Triboo Barley floor tile, 24" x 6" Triboo Barley shower wall tile - horizontal straight stack, 2" x 3/4" Triboo Mattoncino Barley shower floor tile, 3" x 24" Triboo bullnose base tile, Zodiaq - Antique Pearl vanity and laundry counter top as well as shower seat, Cologne Series glass accessories - Rain textured tempered glass, rubbed oil bronze and brushed nickel accessories and fixtures, Karli Moore Photography

 Medford Design-Build
The toilet room includes custom upper cabinets to match the vanity and provide extra storage space. The powder-blue walls match the colors in the rest of the bathroom and make the small space feel larger. The heated toilet seat is an added perk to this modern little room that our clients will certainly appreciate on cold winter mornings!
Final photos by www.impressia.net

 Moss Building & Design
Corner bathtub - mid-sized traditional master beige tile and porcelain tile porcelain tile corner bathtub idea in DC Metro with an undermount sink, raised-panel cabinets, white cabinets, granite countertops and yellow walls

 J.S. Brown & Co.
A custom niche with recessed LED lighting glows around bookmatched cultured marble panels for the dreamiest bedroom design. New lighting glows softly above the side tables and from the center chandelier. Nothing but sweet dreams here.
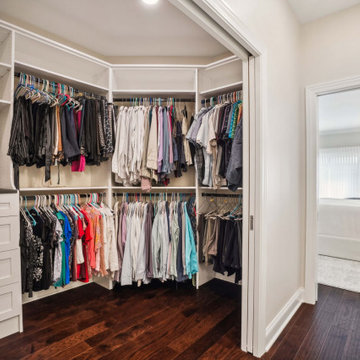
Adjacent closet and dressing area continues the theme with a dramatic pendant over the mirror.
 J.S. Brown & Co.
A custom niche with recessed LED lighting glows around bookmatched cultured marble panels for the dreamiest bedroom design. New lighting glows softly above the side tables and from the center chandelier. Nothing but sweet dreams here.
Adjacent closet and dressing area continues the theme with a dramatic pendant over the mirror.

 Advance Design Studio, Ltd.
Photographer: Joe Nowak
Inspiration for a mid-sized zen master gray tile freestanding bathtub remodel in Chicago with medium tone wood cabinets, a two-piece toilet, white walls, a vessel sink and wood countertops
Inspiration for a mid-sized zen master gray tile freestanding bathtub remodel in Chicago with medium tone wood cabinets, a two-piece toilet, white walls, a vessel sink and wood countertops

Sponsored
Sunbury, OH

J.Holderby - Renovations
Franklin County's Leading General Contractors - 2X Best of Houzz!

 Bianco Renovations
Example of a mid-sized transitional master white tile and ceramic tile ceramic tile, gray floor and double-sink corner shower design in DC Metro with shaker cabinets, white cabinets, a one-piece toilet, white walls, an undermount sink, quartzite countertops, a hinged shower door, white countertops and a built-in vanity

 AV Architects + Builders
Location: Falls Church, VA, USA
Our clients were a newly-wed couple looking to start a new life together. With a love for the outdoors and theirs dogs and cats, we wanted to create a design that wouldn’t make them sacrifice any of their hobbies or interests. We designed a floor plan to allow for comfortability relaxation, any day of the year. We added a mudroom complete with a dog bath at the entrance of the home to help take care of their pets and track all the mess from outside. We added multiple access points to outdoor covered porches and decks so they can always enjoy the outdoors, not matter the time of year. The second floor comes complete with the master suite, two bedrooms for the kids with a shared bath, and a guest room for when they have family over. The lower level offers all the entertainment whether it’s a large family room for movie nights or an exercise room. Additionally, the home has 4 garages for cars – 3 are attached to the home and one is detached and serves as a workshop for him.
The look and feel of the home is informal, casual and earthy as the clients wanted to feel relaxed at home. The materials used are stone, wood, iron and glass and the home has ample natural light. Clean lines, natural materials and simple details for relaxed casual living.
Stacy Zarin Photography

 Adrienne DeRosa
Photo: Adrienne DeRosa © 2015 Houzz
"It is my island in the storm," Weiss says of the master bedroom. Washed in varying degrees of whites and creams, the space is reflective and bright. Weiss painted the ceiling to match the walls - a move that gives the space a greater sense of softness, but also elevates the space even more.
One of the few new purchases that the couple made for their home is the headboard. Once part of the set for the film Intolerable Cruelty, the couple found and purchased it from High Point Market, a semi-annual trade show for the interior design industry. Its grand scale compliments the vastness of the space, and as Will considers it, "it stands as the centerpiece of the room."

 HomeStar Renovations
Added addition to house for new master bathroom and walk-in master closet. Designed and construction. Free standing tub, private toilet room, vaulted ceiling

Sponsored
Columbus, OH

Hope Restoration & General Contracting
Columbus Design-Build, Kitchen & Bath Remodeling, Historic Renovations

 Carolina Timberworks
A striking 36-ft by 18-ft. four-season pavilion profiled in the September 2015 issue of Fine Homebuilding magazine. To read the article, go to http://www.carolinatimberworks.com/wp-content/uploads/2015/07/Glass-in-the-Garden_September-2015-Fine-Homebuilding-Cover-and-article.pdf. Operable steel doors and windows. Douglas Fir and reclaimed Hemlock ceiling boards.
© Carolina Timberworks
 Chapman Construction, LLC
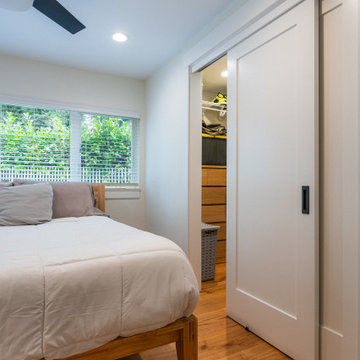
Example of a small 1960s master medium tone wood floor and brown floor bedroom design in Seattle with white walls

 Webber + Studio, Architects
Example of a mid-sized minimalist master dark wood floor bedroom design in Austin with white walls
183