
Search results for "Master additional" in Home Design Ideas

 McGonigle & Company Building Contractors
New two car garage with side entrance and master suite above.
Example of a mid-sized classic attached two-car garage design in Philadelphia
Example of a mid-sized classic attached two-car garage design in Philadelphia

 R. B. Schwarz, Inc.
In this master bathroom addition, R. B. Schwarz contractors added a Pella window, custom-built Amish vanity, porcelain tile, black absolute granite, modern trim, Rohl faucets imported from Italy, patterned wallpaper to make a black and white bathroom for a Chagrin Falls client. Photo Credit: Marc Golub

 Francis C Klein and Associates
The addition includes kitchen wing with master bedroom above, with a side porch to the yard.. The windows and green shutters coordinate with the Colonial style of the original house.
Find the right local pro for your project

 D E Rink Construction
Chandler Photography
Large Master Suite added to home
Private view of yard out window
Dual sink; hardwood floor
Freestanding bathtub - farmhouse master medium tone wood floor freestanding bathtub idea with furniture-like cabinets, gray cabinets, gray walls, an undermount sink and concrete countertops
Freestanding bathtub - farmhouse master medium tone wood floor freestanding bathtub idea with furniture-like cabinets, gray cabinets, gray walls, an undermount sink and concrete countertops

 Barbara Stock Interior Design
Architectural Design by Barbara Stock Interior Design, Staging by Others, Photographs by Lasonic Photography and Barbara Stock Interior Design
Arts and crafts bedroom photo in Los Angeles
Arts and crafts bedroom photo in Los Angeles

 Evolution Home Design Inc.
Bedroom - large traditional master medium tone wood floor bedroom idea in Austin with beige walls

 Total Home Care & Remodeling
Produits Neptune soaking tub.
Walk-in shower - mid-sized transitional master black tile and mosaic tile porcelain tile walk-in shower idea in Dallas
Walk-in shower - mid-sized transitional master black tile and mosaic tile porcelain tile walk-in shower idea in Dallas

Sponsored
Sunbury, OH

J.Holderby - Renovations
Franklin County's Leading General Contractors - 2X Best of Houzz!

 Saunders & Co Remodeling
Bedroom - large traditional master carpeted bedroom idea in Cleveland with beige walls
 Innovative Design Build
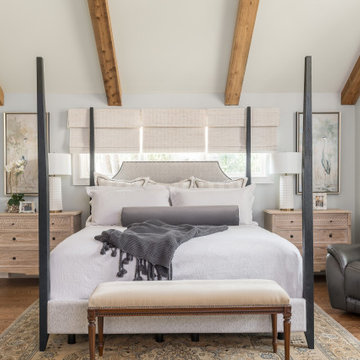
Our design team listened carefully to our clients' wish list. They had a vision of a cozy rustic mountain cabin type master suite retreat. The rustic beams and hardwood floors complement the neutral tones of the walls and trim. Walking into the new primary bathroom gives the same calmness with the colors and materials used in the design.


 Verner Architects
Paul Dyer Photography
Inspiration for a transitional bathroom remodel in San Francisco
Inspiration for a transitional bathroom remodel in San Francisco

 Right Arm Construction
KuDa Photography
1st floor Master Bedroom bump out with new windows and custom cabinetry. A 2nd smaller bedroom was combined into Master to provide a sitting room with walk in closet and access to the new deck with French Doors. A second floor bathroom was added in the Addition- adding another full bath.

Sponsored
Sunbury, OH
J.Holderby - Renovations
Franklin County's Leading General Contractors - 2X Best of Houzz!

 Scenic Interiors, LLC
A growing family needed extra space in their 1930 Bungalow. We designed an addition sensitive to the neighborhood and complimentary to the original design that includes a generously sized one car garage, a 350 square foot screen porch and a master suite with walk-in closet and bathroom. The original upstairs bathroom was remodeled simultaneously, creating two new bathrooms. The master bathroom has a curbless shower and glass tile walls that give a contemporary vibe. The screen porch has a fir beadboard ceiling and the floor is random width white oak planks milled from a 120 year-old tree harvested from the building site to make room for the addition.

 FORNEY + architecture, LLC
Anne Matheis
Inspiration for a mid-sized timeless master carpeted bedroom remodel in St Louis with white walls and no fireplace
Inspiration for a mid-sized timeless master carpeted bedroom remodel in St Louis with white walls and no fireplace
 Right Arm Construction
KuDa Photography
1st floor Master Bedroom bump out with new windows and custom cabinetry. A 2nd smaller bedroom was combined into Master to provide a sitting room with walk in closet and access to the new deck with French Doors. A second floor bathroom was added in the Addition- adding another full bath.

 New Castle Properties
Created a new master bath suite to move master downstairs from up. Added square footage to accomplish new suite addition (and value to the property)! Brentwood, TN.

Sponsored
Columbus, OH

Hope Restoration & General Contracting
Columbus Design-Build, Kitchen & Bath Remodeling, Historic Renovations

 Alair Homes Lake Norman
This home remodel and addition features two 4-month projects – a master bathroom and closet renovation, and a second story screened in patio addition overlooking the pool.

 place architecture:design
Tom Holdsworth Photography
Our clients wanted to create a room that would bring them closer to the outdoors; a room filled with natural lighting; and a venue to spotlight a modern fireplace.
Early in the design process, our clients wanted to replace their existing, outdated, and rundown screen porch, but instead decided to build an all-season sun room. The space was intended as a quiet place to read, relax, and enjoy the view.
The sunroom addition extends from the existing house and is nestled into its heavily wooded surroundings. The roof of the new structure reaches toward the sky, enabling additional light and views.
The floor-to-ceiling magnum double-hung windows with transoms, occupy the rear and side-walls. The original brick, on the fourth wall remains exposed; and provides a perfect complement to the French doors that open to the dining room and create an optimum configuration for cross-ventilation.
To continue the design philosophy for this addition place seamlessly merged natural finishes from the interior to the exterior. The Brazilian black slate, on the sunroom floor, extends to the outdoor terrace; and the stained tongue and groove, installed on the ceiling, continues through to the exterior soffit.
The room's main attraction is the suspended metal fireplace; an authentic wood-burning heat source. Its shape is a modern orb with a commanding presence. Positioned at the center of the room, toward the rear, the orb adds to the majestic interior-exterior experience.
This is the client's third project with place architecture: design. Each endeavor has been a wonderful collaboration to successfully bring this 1960s ranch-house into twenty-first century living.

 Penn Contractors Inc
Hub Wilson Photography, Allentown, PA
Example of a mid-sized classic master white tile and ceramic tile ceramic tile alcove shower design in Philadelphia with medium tone wood cabinets, an integrated sink, raised-panel cabinets, solid surface countertops, a two-piece toilet and beige walls
Example of a mid-sized classic master white tile and ceramic tile ceramic tile alcove shower design in Philadelphia with medium tone wood cabinets, an integrated sink, raised-panel cabinets, solid surface countertops, a two-piece toilet and beige walls
70