
Search results for "Master additional" in Home Design Ideas

 Jonathan Ivy Productions
His closet with a hidden built in safe
Example of a trendy closet design in Houston
Example of a trendy closet design in Houston
 Innovative Design Build
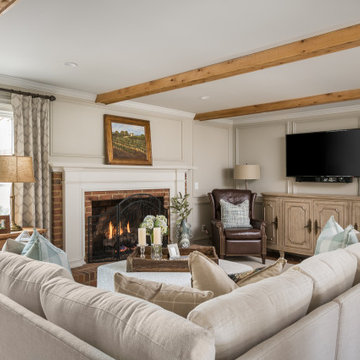
Our design team listened carefully to our clients' wish list. They had a vision of a cozy rustic mountain cabin type master suite retreat. The rustic beams and hardwood floors complement the neutral tones of the walls and trim. Walking into the new primary bathroom gives the same calmness with the colors and materials used in the design.

 Thompson Remodeling
The owners of this farmhouse were tempted to sell their home and move to Florida. They decided they would stay if they could remodel to accommodate main floor living with a new master suite and an enlarged family room. A design with three additions enabled us to make all the changes they requested.
One addition created the master suite, the second was a five-foot bump out in the family room, and the third is a breezeway addition connecting the garage to the main house.
Special features include a master bath with a no-threshold shower and floating vanity. Windows are strategically placed throughout to allow views to the outdoor swimming pool.
Find the right local pro for your project

 Liberty Homes
@alliecrafton
Inspiration for a large white two-story wood gable roof remodel in Boston with a shingle roof
Inspiration for a large white two-story wood gable roof remodel in Boston with a shingle roof

 Barbara Stock Interior Design
Architectural Design by Barbara Stock Interior Design, Staging by Others, Photographs by Lasonic Photography and Barbara Stock Interior Design
Bathroom - craftsman bathroom idea in Los Angeles
Bathroom - craftsman bathroom idea in Los Angeles

 R. B. Schwarz, Inc.
R. B. Shwarz contractors built an addition onto an existing Chagrin Falls home. They added a master suite with bedroom and bathroom, outdoor fireplace, deck, outdoor storage under the deck, and a beautiful white staircase and railings. Photo Credit: Marc Golub


Sponsored
Sunbury, OH

J.Holderby - Renovations
Franklin County's Leading General Contractors - 2X Best of Houzz!

 Haven Design and Construction
Remodeling the master bath provided many design challenges. The long and narrow space was visually expanded by removing an impeding large linen closet from the space. The additional space allowed for two sinks where there was previously only one. In addition, the long and narrow window in the bath provided amazing natural light, but made it difficult to incorporate vanity mirrors that were tall enough. The designer solved this issue by incorporating pivoting mirrors that mounted just below the long window. Finally, a custom walnut vanity was designed to utilize every inch of space. The vanity front steps in and out on the ends to make access by the toilet area more functional and spacious. A large shower with a built in quartz shower seat and hand held shower wand provide touch of luxury. Finally, the ceramic floor tile design provides a mid century punch without overpowering the tranquil space.

 Liberty Homes
@alliecrafton
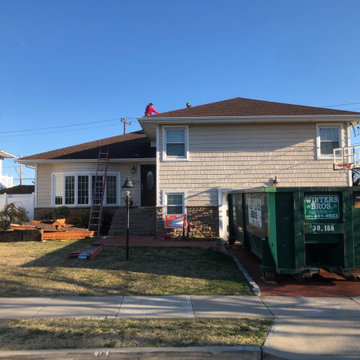
Inspiration for a large contemporary white two-story wood gable roof remodel in Boston with a shingle roof
Inspiration for a large contemporary white two-story wood gable roof remodel in Boston with a shingle roof

 Right Arm Construction
KuDa Photography
1st floor Master Bedroom bump out with new windows and custom cabinetry. A 2nd smaller bedroom was combined into Master to provide a sitting room with walk in closet and access to the new deck with French Doors. A second floor bathroom was added in the Addition- adding another full bath.


 FORNEY + architecture, LLC
Anne Matheis
Living room - mid-sized traditional open concept carpeted living room idea in St Louis with white walls, no fireplace and no tv
Living room - mid-sized traditional open concept carpeted living room idea in St Louis with white walls, no fireplace and no tv

Sponsored
Columbus, OH

Structural Remodeling
Franklin County's Heavy Timber Specialists | Best of Houzz 2020!

 Christopher Hall Architect, Inc.
Architect: Christopher Hall Architect, Inc.
Photgraphy: Warren Patterson
Inspiration for a large coastal gray three-story wood gable roof remodel in Boston
Inspiration for a large coastal gray three-story wood gable roof remodel in Boston

 Strobel Design Build
Vaulted trey ceilings and accent lighting add elegance to any room! Featured: Master bedroom addition here in sunny #StPete.
Example of a mid-sized classic master carpeted and beige floor bedroom design in Tampa with white walls and no fireplace
Example of a mid-sized classic master carpeted and beige floor bedroom design in Tampa with white walls and no fireplace
 Tigo Builders Inc.
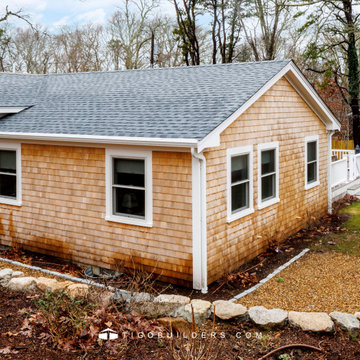
Home Improvement adding a master bedroom addition.
Large arts and crafts master bedroom photo in Boston with no fireplace
Large arts and crafts master bedroom photo in Boston with no fireplace

 CQC Home
Kenneth Combs
Mid-sized elegant master gray tile laminate floor and brown floor alcove shower photo in Raleigh with a two-piece toilet, gray walls and a hinged shower door
Mid-sized elegant master gray tile laminate floor and brown floor alcove shower photo in Raleigh with a two-piece toilet, gray walls and a hinged shower door

Sponsored
Delaware, OH

Buckeye Basements, Inc.
Central Ohio's Basement Finishing ExpertsBest Of Houzz '13-'21
 CQC Home
Kenneth Combs
Mid-sized elegant master gray tile laminate floor and brown floor alcove shower photo in Raleigh with a two-piece toilet, gray walls and a hinged shower door
Mid-sized elegant master gray tile laminate floor and brown floor alcove shower photo in Raleigh with a two-piece toilet, gray walls and a hinged shower door

 User
Jeff Herr
Mid-sized and study space transitional gender-neutral dark wood floor childrens' room photo in Atlanta with white walls
Mid-sized and study space transitional gender-neutral dark wood floor childrens' room photo in Atlanta with white walls

 WILLCO
Photo: Sally Painter
Example of a mid-sized mid-century modern master bathroom design in Portland
Example of a mid-sized mid-century modern master bathroom design in Portland
69