
Search results for "Master additional" in Home Design Ideas
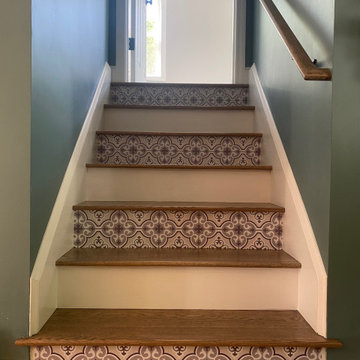
 Innovative Home Solutions, LLC
Inspiration for a contemporary wooden straight wood railing staircase remodel in Burlington

 Schrader & Companies
Two story addition. Family room, mud room, extension of existing kitchen, and powder room on the main level. Master Suite above. Interior Designer Lenox House Design (Jennifer Horstman), Photos by 360 VIP (Dean Riedel).

 Right Arm Construction
KuDa Photography
1st floor Master Bedroom bump out with new windows and custom cabinetry. A 2nd smaller bedroom was combined into Master to provide a sitting room with walk in closet and access to the new deck with French Doors. A second floor bathroom was added in the Addition- adding another full bath.
Find the right local pro for your project
 McGonigle & Company Building Contractors
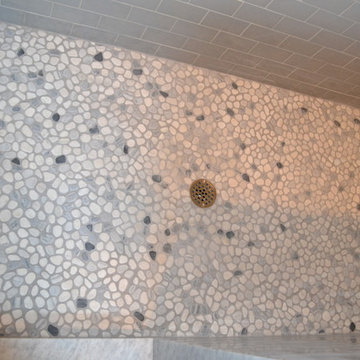
Pebble tile floor in black and white.
Example of a classic home design design in Philadelphia
Example of a classic home design design in Philadelphia
 McGonigle & Company Building Contractors
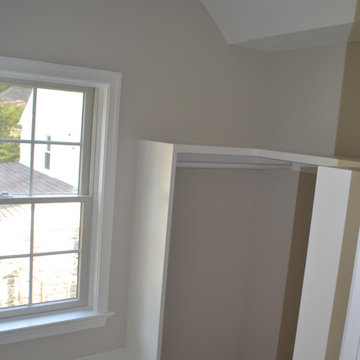
Closet with window and built in storage
Home design - traditional home design idea in Philadelphia
Home design - traditional home design idea in Philadelphia

 BOWA
On the upper level, this eliminated a small office/bedroom at the back of the house and created a substantial space for a beautifully appointed master suite. Upon entering the bedroom one notices the unique angles of the ceiling that were carefully designed to blend seamlessly with the existing 1920’s home, while creating visual interest within the room. The bedroom also features a cozy gas-log fireplace with a herringbone brick interior.
© Bob Narod Photography and BOWA

 Outer Image Design
Design ideas for a mid-sized modern partial sun side yard concrete paver walkway in Houston for spring.

Sponsored
Columbus, OH
Free consultation for landscape design!

Peabody Landscape Group
Franklin County's Reliable Landscape Design & Contracting

 WILLCO
Master Bathroom and walk in closet
Photo: Sally Painter
Inspiration for a mid-sized 1960s master bathroom remodel in Portland
Inspiration for a mid-sized 1960s master bathroom remodel in Portland

 Living Stone Design + Build
A rustic modern dining room featuring reclaimed wood furniture, warm natural finishes, and large windows that invite mountain views, creating a sustainable and elegant space in this organic mountain home.

 JBC Development LLC
Additions to Existing House include Family Room,Master Bed and Bath, Masonry Chimney, Room over Garage
Mid-sized traditional beige two-story wood gable roof idea in New York with a shingle roof
Mid-sized traditional beige two-story wood gable roof idea in New York with a shingle roof

 Scenic Interiors, LLC
A growing family needed extra space in their 1930 Bungalow. We designed an addition sensitive to the neighborhood and complimentary to the original design that includes a generously sized one car garage, a 350 square foot screen porch and a master suite with walk-in closet and bathroom. The original upstairs bathroom was remodeled simultaneously, creating two new bathrooms. The master bathroom has a curbless shower and glass tile walls that give a contemporary vibe. The screen porch has a fir beadboard ceiling and the floor is random width white oak planks milled from a 120 year-old tree harvested from the building site to make room for the addition.

 Magleby Construction
Example of a huge farmhouse backyard concrete paver patio design in Salt Lake City with a pergola

 Shannon Callaghan Interior Design
Inspiration for a large rustic slate floor and multicolored floor sauna remodel with brown walls, dark wood cabinets and an undermount sink



 Morris Builders, Inc
Sunroom Treehouse addition off Master Bedroom
Photo Credit - www.staceyaroberts.com
Example of a large trendy white two-story wood exterior home design in Grand Rapids with a hip roof
Example of a large trendy white two-story wood exterior home design in Grand Rapids with a hip roof

 CQC Home
Kenneth Combs
Inspiration for a mid-sized timeless master gray tile laminate floor and brown floor alcove shower remodel in Raleigh with a two-piece toilet, gray walls and a hinged shower door
Inspiration for a mid-sized timeless master gray tile laminate floor and brown floor alcove shower remodel in Raleigh with a two-piece toilet, gray walls and a hinged shower door

 Accoya Wood
Accoya was used for all the superior decking and facades throughout the ‘Jungle House’ on Guarujá Beach. Accoya wood was also used for some of the interior paneling and room furniture as well as for unique MUXARABI joineries. This is a special type of joinery used by architects to enhance the aestetic design of a project as the joinery acts as a light filter providing varying projections of light throughout the day.
The architect chose not to apply any colour, leaving Accoya in its natural grey state therefore complimenting the beautiful surroundings of the project. Accoya was also chosen due to its incredible durability to withstand Brazil’s intense heat and humidity.
Credits as follows: Architectural Project – Studio mk27 (marcio kogan + samanta cafardo), Interior design – studio mk27 (márcio kogan + diana radomysler), Photos – fernando guerra (Photographer).

 Manor Design Build
Whole home custom remodel by Manor Design Build in the heart of Old Leawood! Home includes 4 additions with a master suite addition, hearth/kitchen combo, covered porch and garage addition. Inside features include 4 bedrooms, 3.5 baths, stained knotty alder doors, Marvin Integrity Series windows, walnut cabinetry, dual head master shower, stamped patios, irrigation system and much more. Seller is a licensed agent in Kansas.
Kitchen features large walk-in pantry, dual oven, gas range, and farmhouse sink. Mud room off the garage adjacent to laundry, craft room and powder room. Surround sound throughout first floor.

Sponsored
Columbus, OH

Structural Remodeling
Franklin County's Heavy Timber Specialists | Best of Houzz 2020!

 Emily Anne Interior Design
Freestanding bathtub - large transitional master freestanding bathtub idea in Seattle with furniture-like cabinets, gray cabinets, quartz countertops and a hinged shower door

 JEMM Construction, LLC.
Large transitional master carpeted bedroom photo in Cleveland with blue walls and no fireplace

 Soul Interiors Design, LLC
Linear glass tiles in calming shades of blue and crisp white field tiles set vertically visually draw the eye up and heighten the space, while a new frameless glass shower door helps create an airy and open feeling.
Sources:
Wall Paint - Sherwin-Williams, Tide Water @ 120%
Faucet - Hans Grohe
Tub Deck Set - Hans Grohe
Sink - Kohler
Ceramic Field Tile - Lanka Tile
Glass Accent Tile - G&G Tile
Shower Floor/Niche Tile - AKDO
Floor Tile - Emser
Countertops, shower & tub deck, niche and pony wall cap - Caesarstone
Bathroom Scone - George Kovacs
Cabinet Hardware - Atlas
Medicine Cabinet - Restoration Hardware
Photographer - Robert Morning Photography
71