
Search results for "Master affect" in Home Design Ideas
 Vision Interiors
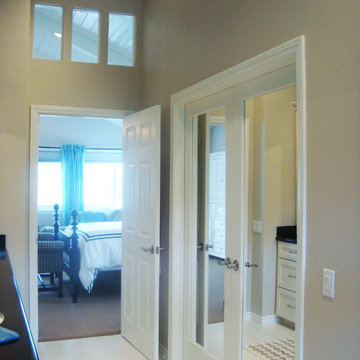
We wanted simple elegance on this bedroom and bathroom. Black and whites with just a few pops of color. We created the ceiling affect using shiplap and faux beams. The quilted ceramic tile on the shower wall gives this bathroom a softness that you rarely find in hard surfaces.
 Vision Interiors
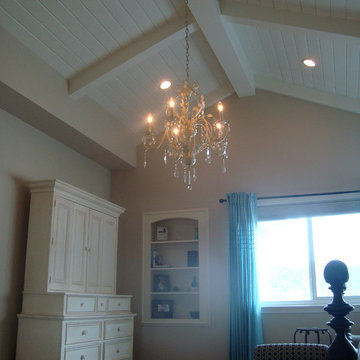
We wanted simple elegance on this bedroom and bathroom. Black and whites with just a few pops of color. We created the ceiling affect using shiplap and faux beams. The quilted ceramic tile on the shower wall gives this bathroom a softness that you rarely find in hard surfaces.
 Green Goods

The clients wanted something different when it came to flooring for their bedroom space. The Marmoleum Click shown in white cliffs really adds a subtle decorative accent. It was the key component to help them achieve the look that they wanted. The client’s punch of purple ombre add a calming affect.
Find the right local pro for your project
 Vision Interiors
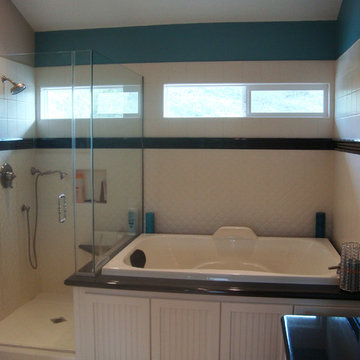
We wanted simple elegance on this bedroom and bathroom. Black and whites with just a few pops of color. We created the ceiling affect using shiplap and faux beams. The quilted ceramic tile on the shower wall gives this bathroom a softness that you rarely find in hard surfaces.
 Designs by BSB
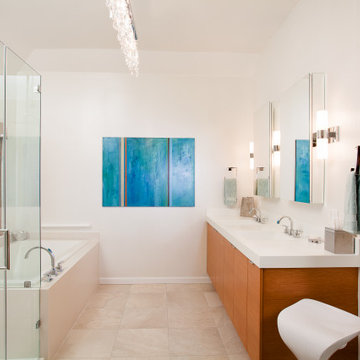
This master bathroom was an amazing makeover from a dated messy mix of materials to a modern space with beautiful touches of bling. This homeowner first requested to "update" bathroom. It was quickly discovered that with the cultured marble tub/shower along with 4 different floor materials throughout this space made it impossible because each element was affected by the next. So the design plan moved forward to be as conservative as possible and replace all products throughout. To support the desire for a modern/minimalist design elements were kept very clean and simple: The white grab bar by Great Grabz, edge cabinet pulls and seamless wall tile colors by DalTile. A short knee wall at the backside of the shower offers a convenient place to keep toiletries. Kohler's "Receptor" single slope shower pan and "Underscore®" drop-in bath have clean lines and require little maintenance. Several embellishments were used for a personal and glamorous touch: The crystal chandelier by Crystal Fusion Design carries the most bling and is reflective of the “Krypton” mosaic tile by Dune that was used as a waterfall design in the shower. Warmth and texture were added to balance the minimalist bathroom with bling by using a woven shade for privacy and rift cut oak custom cabinetry. The medicine cabinetry by Robern were originally designed to be recessed into the wall, but due to a major plumbing line they had to be surface mounted. Mirror side panels were used for trim out so they do not take away from the focal point of the elements that have bling. Sconces were chosen to give ample lighting for applying makeup and shaving. The Minka Lavery sconces have soft curves with little detail also inline with the faucets and other plumbing fixtures by Corian® was designed with custom integrated bowls. Simple. Clean. Lastly, crystal interior door hardware was chosen to repeat the bling elements throughout.
Gregg Willett Photography
 SummerHill Homes
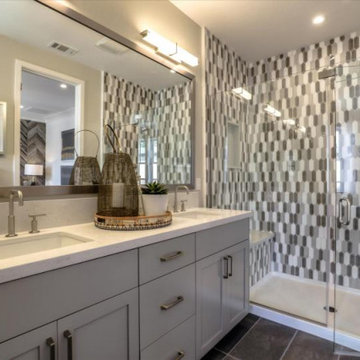
Montecito in Mountain View offers two collections of homes: the Marquetta features 52 three-story attached homes with 2-3 bedrooms and 2.5-3.5 baths between approximately 1,406-1,708 sq. ft. and the Thea features 31 Three-story attached homes with 3-4 bedrooms and 3.5 baths between approximately 1,614-1,893 sq. ft.
 StoneWorks, Inc.
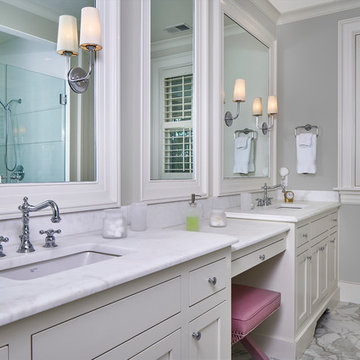
Love the calming affect of the junior master bath, with gray walls, white trim and the gorgeous white marble on the countertops! The shower is reflected in the mirror where we see white ceramic subway tile for the walls.

Sponsored
Sunbury, OH

J.Holderby - Renovations
Franklin County's Leading General Contractors - 2X Best of Houzz!
 Sea Pointe Design & Remodel
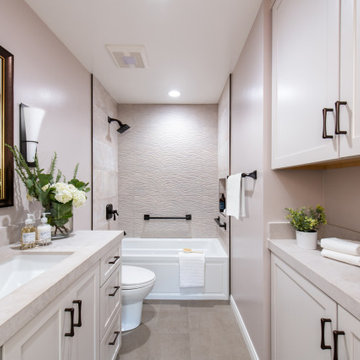
This is how you can incorporate a tub, shower, and storage space in your master bathroom remodel. This bathroom has a combination tub and shower which has built-in water jets for a relaxing spa affect. On the right is also a nook for more storage and countertop space.
 Landis Architects | Builders
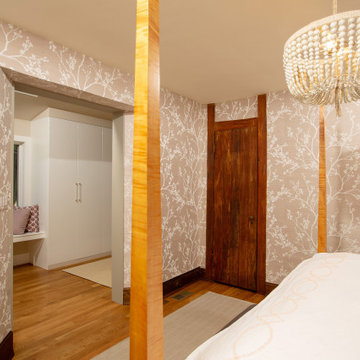
The opening from the bedroom to the addition was originally an exterior window that we widened. New built-in closets in the addition are easily accessed from the master bedroom. We framed the storage cabinets to look built-in. To break up a wall of storage, we added a window seat that is open underneath.
The new circulation resulted from the addition encouraged the homeowner to rethink their interior spaces and renovate them with new paint, wallpaper and furniture. The owners worked with Stacy Wallace of Heart of James, an interior designer, to oversee this process.
The existing house floors were not level. We replaced and sistered many joists as they had deteriorated over the 93 year age of the house. New white oak flooring covers both the addition and the affected sitting room and master bedroom.
 Wendy Wilson & Associates

Example of a large arts and crafts master white tile and ceramic tile marble floor, white floor, double-sink, vaulted ceiling and wainscoting corner shower design in Los Angeles with shaker cabinets, white cabinets, white walls, an undermount sink, quartz countertops, a hinged shower door, gray countertops and a built-in vanity
 Simply Home Decorating
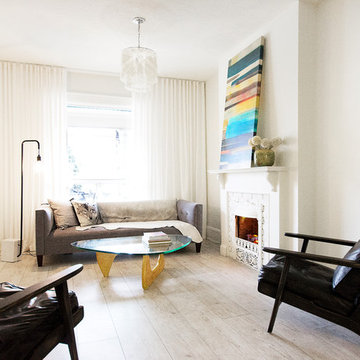
This spacious home in North Vancouver's Deep Cove community had been built and decorated just over 20 years ago and was in need of updating. Our clients who are empty nesters, spend much of their time in the kitchen and family room so we focused on these spaces keeping in mind that the more formal spaces on the main floor will follow in a few years time. For the most part the layout of their kitchen worked well for them so our role was to tweak the kitchen and family room furniture layout and to select updated finishes and furnishings. Since this home transformation is not happening all at once, we purposefully selected classic finishes, like antique brass hardware, that will tie in with the rest of the home's decor until it can be updated. The resulting refresh stays true to the original feel of the house while giving it a clean, updated look.

 FORWARD Design | Architecture
Bob Greenspan

Example of a small transitional master white tile and ceramic tile ceramic tile corner bathtub design in Kansas City with flat-panel cabinets, white cabinets and white walls
Example of a small transitional master white tile and ceramic tile ceramic tile corner bathtub design in Kansas City with flat-panel cabinets, white cabinets and white walls

Sponsored
Delaware, OH

Buckeye Basements, Inc.
Central Ohio's Basement Finishing ExpertsBest Of Houzz '13-'21
 Hursthouse Landscape - Architect, Build, Maintain
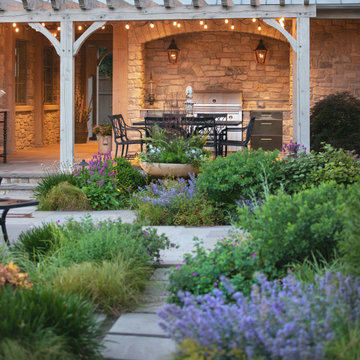
Outdoor kitchen with pergola.
Photo of a large transitional full sun backyard stone and wood fence landscaping in Chicago with a fire pit for summer.
Photo of a large transitional full sun backyard stone and wood fence landscaping in Chicago with a fire pit for summer.
 Norman Building & Design

Here you can see the master bath's free standing tub with a custom art glass inset into the large window for both privacy and dramatic affect.
Bathroom - mid-sized contemporary master ceramic tile light wood floor bathroom idea in Other with flat-panel cabinets, medium tone wood cabinets, a two-piece toilet, white walls, an undermount sink and tile countertops
Bathroom - mid-sized contemporary master ceramic tile light wood floor bathroom idea in Other with flat-panel cabinets, medium tone wood cabinets, a two-piece toilet, white walls, an undermount sink and tile countertops
 MasterDecks, LLC
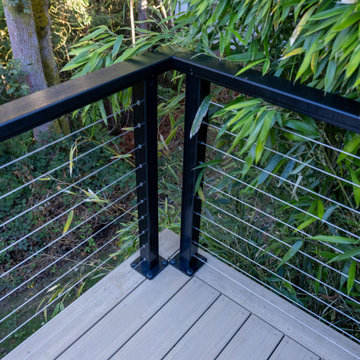
This Kirkland, WA deck resurfacing and repair project involved extensive structural upgrades and a complete transformation of the deck's appearance while preserving the existing framework where possible.
The scope included removing an aging hot tub, demolishing an existing half wall, and replacing it with a modern aluminum cable railing system to improve views and safety. Areas of siding affected by the half wall were repaired and restored to create a clean, finished appearance.
Due to moisture-related wear, 12 deck joists and their hangers were replaced as part of the structural rehabilitation. The deck, which features approximately 300 square feet of elevated surface reaching nearly 16 feet above grade, required careful material handling and installation due to steep terrain and limited side-yard access.
The existing decking was replaced with premium TimberTech Terrain composite decking in Vintage Weathered Teak, creating a low-maintenance outdoor living space with the warmth and character of natural wood. New picture-framed borders and finishing details enhanced the overall appearance, while strategic fascia installation was completed on visible interior step-down areas.
The result is a safer, stronger, and more visually appealing deck that maximizes the property's views while providing years of low-maintenance performance.
 S&K Interiors LLC

Glamorous Bathroom Remodel
Example of a mid-sized eclectic master beige tile and metal tile porcelain tile and brown floor drop-in bathtub design in St Louis with flat-panel cabinets, dark wood cabinets, beige walls, a vessel sink, quartz countertops and black countertops
Example of a mid-sized eclectic master beige tile and metal tile porcelain tile and brown floor drop-in bathtub design in St Louis with flat-panel cabinets, dark wood cabinets, beige walls, a vessel sink, quartz countertops and black countertops


 MasterDecks, LLC
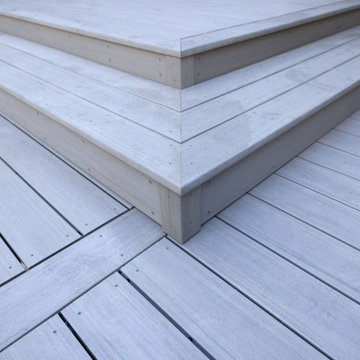
This Kirkland, WA deck resurfacing and repair project involved extensive structural upgrades and a complete transformation of the deck's appearance while preserving the existing framework where possible.
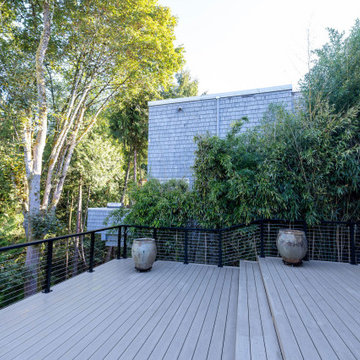
The scope included removing an aging hot tub, demolishing an existing half wall, and replacing it with a modern aluminum cable railing system to improve views and safety. Areas of siding affected by the half wall were repaired and restored to create a clean, finished appearance.
Due to moisture-related wear, 12 deck joists and their hangers were replaced as part of the structural rehabilitation. The deck, which features approximately 300 square feet of elevated surface reaching nearly 16 feet above grade, required careful material handling and installation due to steep terrain and limited side-yard access.
The existing decking was replaced with premium TimberTech Terrain composite decking in Vintage Weathered Teak, creating a low-maintenance outdoor living space with the warmth and character of natural wood. New picture-framed borders and finishing details enhanced the overall appearance, while strategic fascia installation was completed on visible interior step-down areas.
The result is a safer, stronger, and more visually appealing deck that maximizes the property's views while providing years of low-maintenance performance.
 MasterDecks, LLC
This Kirkland, WA deck resurfacing and repair project involved extensive structural upgrades and a complete transformation of the deck's appearance while preserving the existing framework where possible.
The scope included removing an aging hot tub, demolishing an existing half wall, and replacing it with a modern aluminum cable railing system to improve views and safety. Areas of siding affected by the half wall were repaired and restored to create a clean, finished appearance.
Due to moisture-related wear, 12 deck joists and their hangers were replaced as part of the structural rehabilitation. The deck, which features approximately 300 square feet of elevated surface reaching nearly 16 feet above grade, required careful material handling and installation due to steep terrain and limited side-yard access.
The existing decking was replaced with premium TimberTech Terrain composite decking in Vintage Weathered Teak, creating a low-maintenance outdoor living space with the warmth and character of natural wood. New picture-framed borders and finishing details enhanced the overall appearance, while strategic fascia installation was completed on visible interior step-down areas.
The result is a safer, stronger, and more visually appealing deck that maximizes the property's views while providing years of low-maintenance performance.
 MasterDecks, LLC
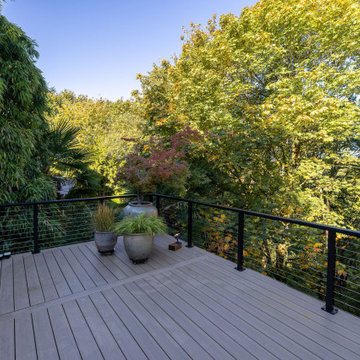
This Kirkland, WA deck resurfacing and repair project involved extensive structural upgrades and a complete transformation of the deck's appearance while preserving the existing framework where possible.
The scope included removing an aging hot tub, demolishing an existing half wall, and replacing it with a modern aluminum cable railing system to improve views and safety. Areas of siding affected by the half wall were repaired and restored to create a clean, finished appearance.
Due to moisture-related wear, 12 deck joists and their hangers were replaced as part of the structural rehabilitation. The deck, which features approximately 300 square feet of elevated surface reaching nearly 16 feet above grade, required careful material handling and installation due to steep terrain and limited side-yard access.
The existing decking was replaced with premium TimberTech Terrain composite decking in Vintage Weathered Teak, creating a low-maintenance outdoor living space with the warmth and character of natural wood. New picture-framed borders and finishing details enhanced the overall appearance, while strategic fascia installation was completed on visible interior step-down areas.
The result is a safer, stronger, and more visually appealing deck that maximizes the property's views while providing years of low-maintenance performance.
12