
Search results for "Master aged" in Home Design Ideas

 Alair Homes Milwaukee
This Master Suite Addition project was initiated by our Clients’ desire to stay in their family home well into their golden years. Their wish list included a master suite and large open space for entertaining. With “Aging in Place” a main objective, our goal was to move all essential tasks to the first floor. Our design created a smooth transition between old house and new by expanding their dining room and adding a vestibule between the two spaces. This resulted in a much larger dining space and the larger entertaining area they were seeking. The master bedroom’s floor to ceiling windows on two of the walls frames picturesque views of their beloved garden outside. Vaulted ceilings, French doors to the bathroom with a transom window above express class and grandeur. Through the French doors the elegant master bathroom shines with reflections from the decorative crystal chandelier, white and grey tile, polished chrome fixtures and lighted glass bowls. A double headed shower, with dual temperature controls, and the air-jetted tub provide a true sanctuary for a relaxed bathing experience. “His and Her” elements are also fulfilled with dual vanities, and dual toilet areas. Upon completion, the homeowners passionately stated that this project turned out even better than they could have imagined. They truly love their new space in their long loved home and look forward to many more years in their new haven.

 Poulin Design Center
Inspiration for a large transitional master stone slab laminate floor and beige floor alcove shower remodel in Albuquerque with shaker cabinets, medium tone wood cabinets, beige walls, an undermount sink, quartz countertops and black countertops

 Grandscape Homes Ltd.
Wonderful expansive area for movie watching and playing board games on a family night in.
Mid-sized elegant open concept carpeted home theater photo in Calgary with gray walls and a projector screen
Mid-sized elegant open concept carpeted home theater photo in Calgary with gray walls and a projector screen
Find the right local pro for your project

 B.L. Rieke Custom Home Builders
This beautiful, luxurious custom estate in the hills of eastern Kansas masterfully balances several different styles to encompass the unique taste and lifestyle of the homeowners. The traditional, transitional, and contemporary influences blend harmoniously to create a home that is as comfortable, functional, and timeless as it is stunning--perfect for aging in place!
Photos by Thompson Photography

 Highland Design+Build
@205photography
Pulling this dated tub shower combo out and replacing with a tile shower, updated cabinetry, wood flooring and beautiful champagne bronze hardware created a warm and inviting master bathroom.

 SunRiver St.George
SunRiver St. George's Aspirations is a 1,726 square foot open floor plan. The layout includes 2 bedrooms, 2 bath, an office, and a 3 car garage.
Photo credit: Danny Lee
 Village Home Stores
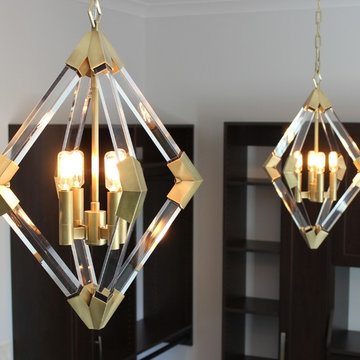
Hudson Valey's 4 light "Lyon" pendants hang in the master closet of a Moline, IL home. | VillageHomeStores.com
Inspiration for a transitional home design remodel in Chicago
Inspiration for a transitional home design remodel in Chicago

Sponsored
Columbus, OH

Hope Restoration & General Contracting
Columbus Design-Build, Kitchen & Bath Remodeling, Historic Renovations
 Store with Style
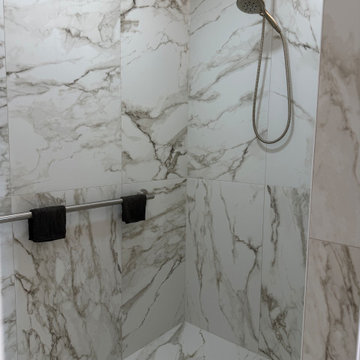
This master bath was in some need of TLC and a complete overhaul to make it properly functional AND stylish! By removing the garden tub, trading a shower enclosure for a zero-entry tiled shower, adding a laundry unit and maximizing storage - this space is ready to age in place!


 dRemodeling Design-Build
Lined with classic white subway tile, this master bathroom is anything but traditional, with industrial aged steel Edison light fixtures and modern honey bronze hardware throughout.

 The LaRocque Group
We transformed the kitchen with touched up and refinished cabinets, painted the aging brick walls and island, installed new granite countertops and a 3″ edge grain walnut top on the island. Lighting solutions were met with the addition of LED recessed fixtures, and under and over cabinet accent lights. The kitchen is accented by a gorgeous backsplash of Hirsch Glass tile and brushed nickel pendant lights above the island.

 Corvallis Custom Kitchens & Baths
Example of a mid-sized master multicolored tile beige floor and double-sink drop-in bathtub design with green walls, a drop-in sink, tile countertops, a hinged shower door, beige countertops and a built-in vanity
 Corvallis Custom Kitchens & Baths
Mid-sized master multicolored tile beige floor and double-sink drop-in bathtub photo with green walls, a drop-in sink, tile countertops, a hinged shower door, beige countertops and a built-in vanity

Sponsored
Delaware, OH

Buckeye Basements, Inc.
Central Ohio's Basement Finishing ExpertsBest Of Houzz '13-'21

 Regan Baker Design Inc.
For this San Francisco family of five, RBD was hired to make the space unique and functional for three toddlers under the age of four, but to also maintain a sophisticated look. Wallpaper covers the Dining Room, Powder Room, Master Bathroom, and the inside of the Entry Closet for a fun treat each time it gets opened! With furnishings, lighting, window treatments, plants and accessories RBD transformed the home from mostly grays and whites to a space with personality and warmth.
With the partnership of Ted Boerner RBD helped design a custom television cabinet to conceal the TV and AV equipment in the living room. Across the way sits a kid-friendly blueberry leather sofa perfect for movie nights. Finally, a custom piece of art by Donna Walker was commissioned to tie the room together. In the dining room RBD worked around the client's existing teak table and paired it with Viennese Modernist Chairs in the manner of Oswald Haerdtl. Lastly a Jonathan Browning chandelier is paired with a Pinch sideboard and Anewall Wallpaper for casual sophistication.
Photography by: Sharon Risedorph
 Grandscape Homes Ltd.
Large expansive Batu wooden clad deck with custom rail
Inspiration for a huge timeless backyard deck remodel in Calgary with a fire pit and a roof extension
Inspiration for a huge timeless backyard deck remodel in Calgary with a fire pit and a roof extension
 Highland Design+Build
@205photography
Pulling this dated tub shower combo out and replacing with a tile shower, updated cabinetry, wood flooring and beautiful champagne bronze hardware created a warm and inviting master bathroom.

 Rhonda Knoche
Example of a mid-sized classic master beige tile and porcelain tile cement tile floor and beige floor powder room design in Portland with recessed-panel cabinets, beige cabinets, a one-piece toilet, brown walls, an undermount sink and quartz countertops
Sponsored
Columbus, OH
Hope Restoration & General Contracting
Columbus Design-Build, Kitchen & Bath Remodeling, Historic Renovations
 Corvallis Custom Kitchens & Baths
Drop-in bathtub - mid-sized master multicolored tile beige floor and double-sink drop-in bathtub idea with green walls, a drop-in sink, tile countertops, a hinged shower door, beige countertops and a built-in vanity
 Grandscape Homes Ltd.
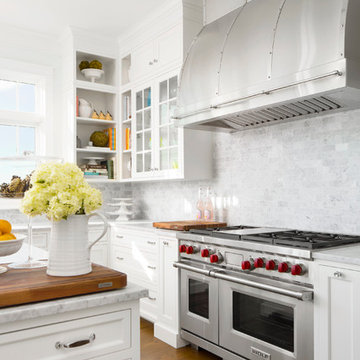
Beautiful and elegant finishes. Marble inlaid back splash with high end appliances. A " Barefoot Contessa" Type Kitchen.
Large elegant kitchen photo in Calgary
Large elegant kitchen photo in Calgary

 Forsite Studio
Large minimalist open concept light wood floor and brown floor family room photo in Austin with white walls, no fireplace and a tv stand
169