
Search results for "Master aged" in Home Design Ideas

 Vani Sayeed Studios
Kitchen - mid-sized transitional u-shaped porcelain tile and gray floor kitchen idea in Boston with shaker cabinets, green cabinets, marble countertops, white backsplash, subway tile backsplash, paneled appliances and an island

 Southern Development Homes
Sherwin Williams Paint #6166 ‘Mariner’.
Kids' bedroom - bedroom transitional girl carpeted and beige floor kids' bedroom idea with blue walls
Kids' bedroom - bedroom transitional girl carpeted and beige floor kids' bedroom idea with blue walls

 IDF Studio
This transitional bathroom pairs bold color with clean, classic details. A peacock blue vanity with brass hardware is highlighted by a sleek black mirror and matching brass sconces. White shiplap walls and a ladder rack-patterned blue-and-white tile floor add texture and visual interest, while a modern freestanding tub and silver fixtures keep the space fresh and inviting. The result is a stylish, layered bathroom that feels both modern and timeless. Photo by Suzanna Scott.
Find the right local pro for your project

 Smarthaus + Wexler/Kollman P.C., Ltd.
Open Univesral Design floor plan view showing stairway, living room and kitchen punctuated by LED lighting and featuring Hickory Stairs and railing, painted trim with hickory flooring. Master suite located on main level as well.

 Poulin Design Center
Large transitional master stone slab laminate floor and beige floor alcove shower photo in Albuquerque with shaker cabinets, medium tone wood cabinets, beige walls, an undermount sink, quartz countertops and black countertops

 Master Plan Builders & Master Plan Design
Adam Campesi
Kitchen - huge contemporary ceramic tile kitchen idea with an undermount sink, recessed-panel cabinets, distressed cabinets, granite countertops, stainless steel appliances and an island
Kitchen - huge contemporary ceramic tile kitchen idea with an undermount sink, recessed-panel cabinets, distressed cabinets, granite countertops, stainless steel appliances and an island

 Flatbrook & CO
Shower for two with fold-able teak bench
Ytk Photograpy
Freestanding bathtub - mid-sized cottage master white tile and cement tile concrete floor and white floor freestanding bathtub idea with flat-panel cabinets, white cabinets, a wall-mount toilet, white walls, an undermount sink and concrete countertops
Freestanding bathtub - mid-sized cottage master white tile and cement tile concrete floor and white floor freestanding bathtub idea with flat-panel cabinets, white cabinets, a wall-mount toilet, white walls, an undermount sink and concrete countertops



 User
Traditional Bathroom Displaying Walk-in Bathtub
Inspiration for a mid-sized timeless master brown tile and ceramic tile ceramic tile japanese bathtub remodel in Wichita with recessed-panel cabinets, dark wood cabinets, a two-piece toilet, beige walls, an undermount sink and solid surface countertops
Inspiration for a mid-sized timeless master brown tile and ceramic tile ceramic tile japanese bathtub remodel in Wichita with recessed-panel cabinets, dark wood cabinets, a two-piece toilet, beige walls, an undermount sink and solid surface countertops

 Gilmans Kitchens and Baths
The client's purchased an 80's condo unit of the 4th floor.
The main goal(s): To create a space suitable for aging-in-place and to successfully incorporate pre-existing furniture and decor from the client's previous home.
The challenges:
- To be able to fully incorporate existing furniture into a smaller space, as the client's had down-sized by moving into a condo unit.
- Creating and providing a wide range of accessibility and universal design to accommodate certain health issues of one of the clients.
Inspiration: Existing arches throughout the home.
Treve Johnson Photography


 All-In Construction Services, LLC
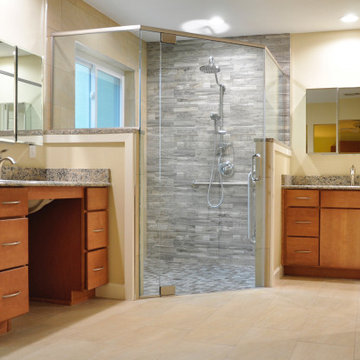
Accessible Master Bathroom Renovation as a VA Approved contractor for a Specially Adaptive Housing Grant (SAH). Bathroom modification that add comfort and style. Curb-less shower entry with wide doorway access. Roll-under vanity with storage.

 T-Square Company
The accessible toilet area after removing the toilet room walls with fold down grab bar and a rear stationary bar.
Example of a large minimalist master beige tile and porcelain tile porcelain tile corner shower design in Austin with shaker cabinets, white cabinets, a one-piece toilet, beige walls, an undermount sink and onyx countertops
Example of a large minimalist master beige tile and porcelain tile porcelain tile corner shower design in Austin with shaker cabinets, white cabinets, a one-piece toilet, beige walls, an undermount sink and onyx countertops

 Grandscape Homes Ltd.
Great Jack and Jill Bathroom with custom vanities and double sinks. Subway tile throughout.
Example of a huge classic kids' gray tile and subway tile porcelain tile double shower design in Calgary with beaded inset cabinets, gray cabinets, a one-piece toilet, gray walls, an undermount sink and quartz countertops
Example of a huge classic kids' gray tile and subway tile porcelain tile double shower design in Calgary with beaded inset cabinets, gray cabinets, a one-piece toilet, gray walls, an undermount sink and quartz countertops


 Medford Design-Build
The finished bathroom is everything the clients wanted and more! It’s hard to believe this bright, modern space was once the dark, dated room seen in the before photos. The entire bathroom feels more spacious, more functional, and most importantly, it’s age-in-place friendly!
Final Photos by www.impressia.net

 Alair Homes Arlington
After deciding to age-in-place and encountering physical limitations, the clients wanted to create single level living in their Arlington Cape Cod home, where they have lived for 27 years. They wanted an open, light-filled space for themselves and for entertaining, space to put often-used items that had been relegated to the basement and leave the 2nd floor as-is for guests, all while maintaining the integrity of the exterior style and interior character of their 1946 home and neighborhood.

 CDH Designs LLC
CDH Designs
15 East 4th St
Emporium, PA 15834
Mid-sized transitional master ceramic tile ceramic tile alcove shower photo in Philadelphia with raised-panel cabinets, dark wood cabinets, a one-piece toilet and granite countertops
Mid-sized transitional master ceramic tile ceramic tile alcove shower photo in Philadelphia with raised-panel cabinets, dark wood cabinets, a one-piece toilet and granite countertops

 Sheridan Interiors
Think Still
Example of a classic white tile marble floor bathroom design in New York with an undermount sink, raised-panel cabinets, white cabinets, marble countertops and green walls
Example of a classic white tile marble floor bathroom design in New York with an undermount sink, raised-panel cabinets, white cabinets, marble countertops and green walls

 T-Square Company
A new dressing bench with storage below now sits where a tub once stood creating a correct turning radius for a wheelchair. Note the grab bars and multiple shower heads in the shower for increased accessibility.

 Aging-In-Place Remodeling
The homeowner wanted to update his home and also prepare for the future. In the master bath, we removed the tub and the shower and created a large open, barrier free shower with a fold up shower seat and grab bars. We also added a handheld shower head on a sliding bar to be ready for whatever the future holds. The second bathroom was created from a spare bedroom. Again a large open space was installed with a roll-in, wheelchair accessible shower. This time a curved shower rod was used allowing more space inside the shower. As always, we installed grab bars and a hand held shower head. The homeowner wanted to keep the option open for anyone who might want to use a bathtub, so that feature was also included in the guest bath. Both bathrooms incorporate aging in place features while looking beautiful.
 DMW Interior Design
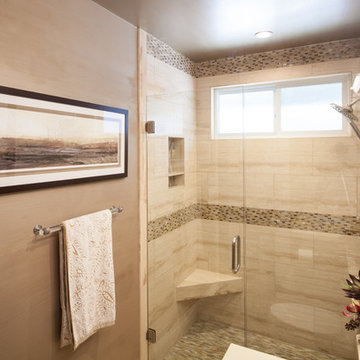
Deina Wakeham is an Interior Designer serving the Orange County area. This shower was designed to have no threshold at the entry approach as is it is on the first floor of the home and will be an advantage for resale. Thinking ahead about aging in place strategies, resale value and accessibility are what set DMW Interior Design apart.
Photos by:
Andrew Boyack www.andrewwaynestudio.com
167