
Search results for "Master aged" in Home Design Ideas

 Structures Building Company
Beach style master marble floor and pink floor freestanding bathtub photo in Charleston with white cabinets, white walls, an undermount sink, marble countertops and white countertops

 User
This is a view of His Master Bath. This space is designed for accessiblity and aging in place: decorative grab bars, wheelchair accessible shower, folding shower door, folding shower bench, etc.
The cabinets are maple, the counter tops quartz, the floor Forbo Marmoleum, and the custom tri-folding shower door is low iron satin glass.
Photo: David H. Lidsky Architect

 Corvallis Custom Kitchens & Baths
Drop-in bathtub - mid-sized master multicolored tile beige floor and double-sink drop-in bathtub idea with green walls, a drop-in sink, tile countertops, a hinged shower door, beige countertops and a built-in vanity
Find the right local pro for your project

 The Working Kitchen, Ltd.
Inspiration for a mid-sized timeless single-wall slate floor utility room remodel in New York with a farmhouse sink, beaded inset cabinets, soapstone countertops, gray walls, gray countertops and medium tone wood cabinets


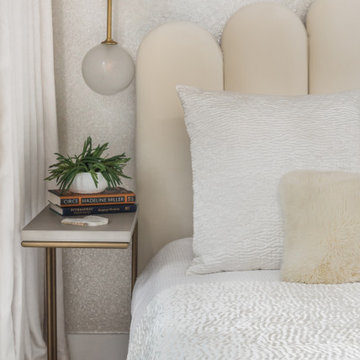
 Ackerbloom Vela Interiors
Detail shot of Master Bedding, Wallcoveriing, Drapery and Side Table. The side table has a concrete top on aged brass base.
Example of a mid-sized trendy light wood floor bedroom design in Tampa with white walls
Example of a mid-sized trendy light wood floor bedroom design in Tampa with white walls

Sponsored
Columbus, OH

Hope Restoration & General Contracting
Columbus Design-Build, Kitchen & Bath Remodeling, Historic Renovations


 Clearcut & Co
Bob Fortner Photography
Example of a mid-sized country master white tile and ceramic tile porcelain tile and brown floor freestanding bathtub design in Raleigh with recessed-panel cabinets, white cabinets, a two-piece toilet, white walls, an undermount sink, marble countertops, a hinged shower door and white countertops
Example of a mid-sized country master white tile and ceramic tile porcelain tile and brown floor freestanding bathtub design in Raleigh with recessed-panel cabinets, white cabinets, a two-piece toilet, white walls, an undermount sink, marble countertops, a hinged shower door and white countertops


 Vani Sayeed Studios
Kitchen - mid-sized transitional u-shaped porcelain tile and gray floor kitchen idea in Boston with shaker cabinets, green cabinets, marble countertops, white backsplash, subway tile backsplash, paneled appliances and an island

 The Artists Hands - Faux Finishes
This remodeled bedroom was upgraded to an elegant and sophisticated master retreat. Using metallic plasters and various techniques of application with this beautiful repeat stencil pattern, this accent wall is a stunning focal feature of this master bedroom. Copyright © 2016 The Artists Hands

 Miller Landscape Architecture
Adrienne Link Newton
Mid-sized 1960s deck photo in San Francisco with no cover
Mid-sized 1960s deck photo in San Francisco with no cover



 Floor Specialists of Wellington, Inc.
The entire house was installed with this warm European oak. The European oil finish gives the hardwood a more natural look.
Large mountain style medium tone wood floor and brown floor foyer photo in Miami with white walls
Large mountain style medium tone wood floor and brown floor foyer photo in Miami with white walls

 Southern Development Homes
Sherwin Williams Paint #6166 ‘Mariner’.
Kids' bedroom - bedroom transitional girl carpeted and beige floor kids' bedroom idea with blue walls
Kids' bedroom - bedroom transitional girl carpeted and beige floor kids' bedroom idea with blue walls

 IDF Studio
This transitional bathroom pairs bold color with clean, classic details. A peacock blue vanity with brass hardware is highlighted by a sleek black mirror and matching brass sconces. White shiplap walls and a ladder rack-patterned blue-and-white tile floor add texture and visual interest, while a modern freestanding tub and silver fixtures keep the space fresh and inviting. The result is a stylish, layered bathroom that feels both modern and timeless. Photo by Suzanna Scott.

 Poulin Design Center
Large transitional master stone slab laminate floor and beige floor alcove shower photo in Albuquerque with shaker cabinets, medium tone wood cabinets, beige walls, an undermount sink, quartz countertops and black countertops

Sponsored
Columbus, OH

Trish Takacs Design
Award Winning & Highly Skilled Kitchen & Bath Designer in Columbus

 Smarthaus + Wexler/Kollman P.C., Ltd.
Open Univesral Design floor plan view showing stairway, living room and kitchen punctuated by LED lighting and featuring Hickory Stairs and railing, painted trim with hickory flooring. Master suite located on main level as well.

 Flatbrook & CO
Shower for two with fold-able teak bench
Ytk Photograpy
Freestanding bathtub - mid-sized cottage master white tile and cement tile concrete floor and white floor freestanding bathtub idea with flat-panel cabinets, white cabinets, a wall-mount toilet, white walls, an undermount sink and concrete countertops
Freestanding bathtub - mid-sized cottage master white tile and cement tile concrete floor and white floor freestanding bathtub idea with flat-panel cabinets, white cabinets, a wall-mount toilet, white walls, an undermount sink and concrete countertops

 Master Plan Builders & Master Plan Design
Adam Campesi
Kitchen - huge contemporary ceramic tile kitchen idea with an undermount sink, recessed-panel cabinets, distressed cabinets, granite countertops, stainless steel appliances and an island
Kitchen - huge contemporary ceramic tile kitchen idea with an undermount sink, recessed-panel cabinets, distressed cabinets, granite countertops, stainless steel appliances and an island
168