
Search results for "Master aged" in Home Design Ideas

 Poulin Design Center
Example of a huge transitional master beige tile ceramic tile and brown floor alcove shower design in Albuquerque with raised-panel cabinets, dark wood cabinets, beige walls, an integrated sink, quartz countertops and white countertops


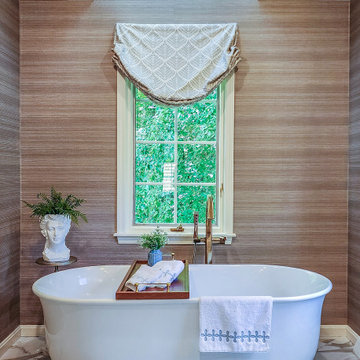
 KAS Interior Design
This primary bathroom features a transitional design that accommodates aging in place. The spa-like atmosphere is amplified by a freestanding tub and a large double sink vanity, complemented by custom matching medicine cabinets. The shower showcases artistic mosaic tile detailing, enhanced by a beautiful arched wall niche accent.
Find the right local pro for your project

 New Perspective Design, Inc.
We painted a soccer ball of the slanted ceiling of this boy's bedroom while bringing in green on the walls like a soccer field. Added striped bedding on a new metal and wood frame bed with matching night stands and a basketball pillow to complete this athlete's new look .


 Jordan Custom Inc.
Walk-in shower - small transitional master white tile and subway tile marble floor and gray floor walk-in shower idea in Boston with recessed-panel cabinets, gray cabinets, a two-piece toilet, gray walls, an undermount sink, solid surface countertops and green countertops



 smarterBATHROOMS+
Designer: Vanessa Cook
Photographer: Tom Roe
Freestanding bathtub - large industrial master gray tile and porcelain tile porcelain tile and gray floor freestanding bathtub idea in Melbourne with flat-panel cabinets, dark wood cabinets, a one-piece toilet, white walls, a vessel sink and quartz countertops
Freestanding bathtub - large industrial master gray tile and porcelain tile porcelain tile and gray floor freestanding bathtub idea in Melbourne with flat-panel cabinets, dark wood cabinets, a one-piece toilet, white walls, a vessel sink and quartz countertops

 Mountain Property Builders
This 2nd floor Loft is the perfect space for children of all ages, providing multi-purpose living space for study and play. Comfortable and cozy.
Example of a study space cottage carpeted kids' study room design in Denver with beige walls
Example of a study space cottage carpeted kids' study room design in Denver with beige walls
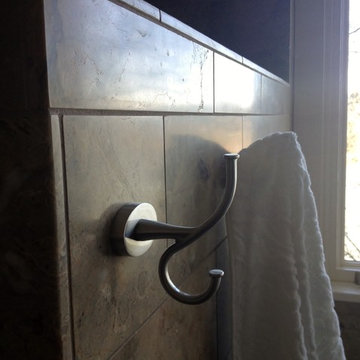
 Hawthorne Tile
Towel hook detail at custom marble and glass mosaic curbless shower.
Example of a large transitional home design design in Portland
Example of a large transitional home design design in Portland
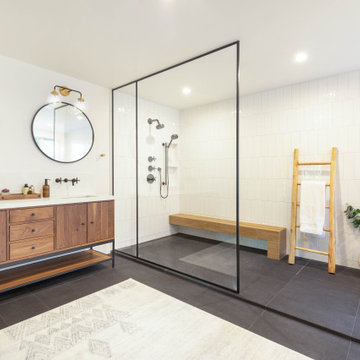


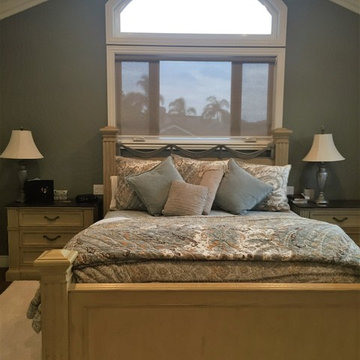
 WC Design Center
Full home design-build remodel: Expansive vaulted ceiling Master bedroom opens onto private master bathroom. Naturally Aged Hickory Bay wood flooring with large area rug to provide a cozy feel. Windows let in plenty of natural light with a sunshade for filtering. Accent wall color provides a backdrop for the furniture and bedding ensemble.

Sponsored
Delaware, OH

Buckeye Basements, Inc.
Central Ohio's Basement Finishing ExpertsBest Of Houzz '13-'21

 Grandscape Homes Ltd.
Extensive mill work welcoming spaces inlaid mosaic marble tile fireplace frame. Gorgeous windows spanning the length of the room . Custom finishes through out

 LBK Design Build
Our client wanted to remodel their master bath while keeping in mind that they would be aging in place. We were able to work with them on designing a barrier free
walk-in shower with a line drain and two seperate showering stations.
 Store with Style
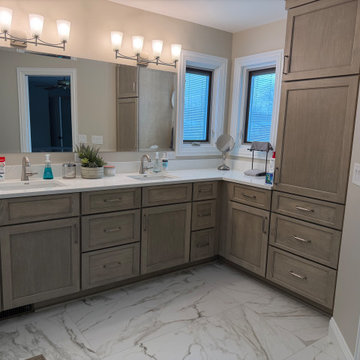
This master bath was in some need of TLC and a complete overhaul to make it properly functional AND stylish! By removing the garden tub, trading a shower enclosure for a zero-entry tiled shower, adding a laundry unit and maximizing storage - this space is ready to age in place!
 Store with Style
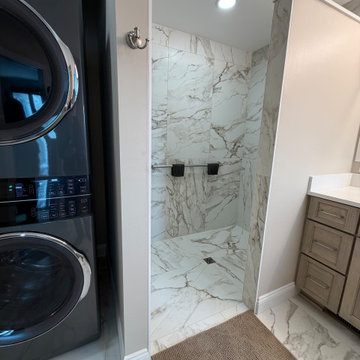
This master bath was in some need of TLC and a complete overhaul to make it properly functional AND stylish! By removing the garden tub, trading a shower enclosure for a zero-entry tiled shower, adding a laundry unit and maximizing storage - this space is ready to age in place!


 Store with Style
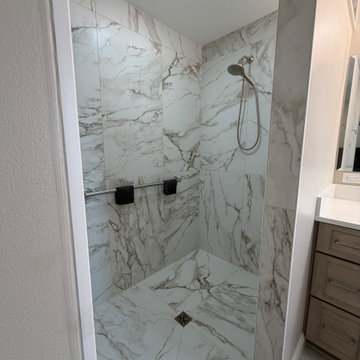
This master bath was in some need of TLC and a complete overhaul to make it properly functional AND stylish! By removing the garden tub, trading a shower enclosure for a zero-entry tiled shower, adding a laundry unit and maximizing storage - this space is ready to age in place!

 LBK Design Build
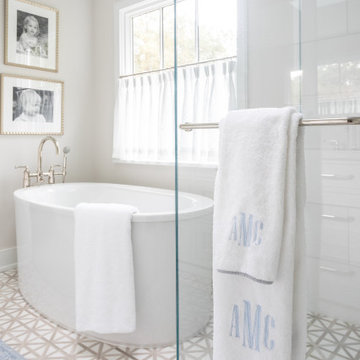
Our client wanted to remodel their master bath while keeping in mind that they would be will be aging in place. We were able to work with them on designing a barrier free
walk-in shower with a line drain and two seperate showering stations.
170