
Search results for "Master aged" in Home Design Ideas


 Grandscape Homes Ltd.
Extensive mill work welcoming spaces inlaid mosaic marble tile fireplace frame. Gorgeous windows spanning the length of the room . Custom finishes through out

 LBK Design Build
Our client wanted to remodel their master bath while keeping in mind that they would be aging in place. We were able to work with them on designing a barrier free
walk-in shower with a line drain and two seperate showering stations.
Find the right local pro for your project
 WC Design Center
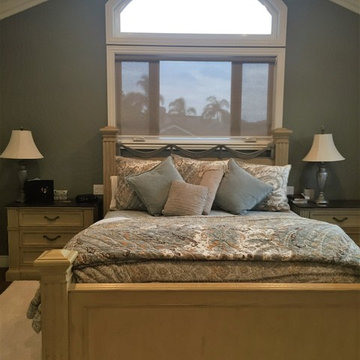
Full home design-build remodel: Expansive vaulted ceiling Master bedroom opens onto private master bathroom. Naturally Aged Hickory Bay wood flooring with large area rug to provide a cozy feel. Windows let in plenty of natural light with a sunshade for filtering. Accent wall color provides a backdrop for the furniture and bedding ensemble.
 Store with Style
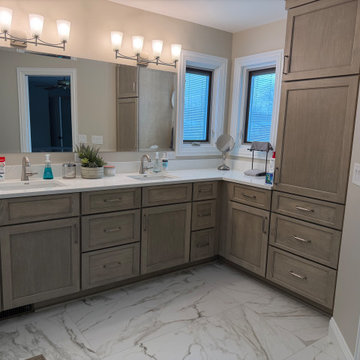
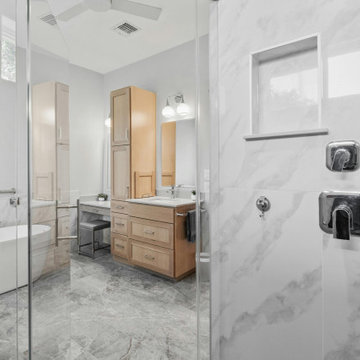
This master bath was in some need of TLC and a complete overhaul to make it properly functional AND stylish! By removing the garden tub, trading a shower enclosure for a zero-entry tiled shower, adding a laundry unit and maximizing storage - this space is ready to age in place!
 Store with Style
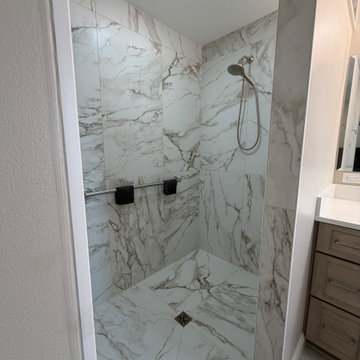
This master bath was in some need of TLC and a complete overhaul to make it properly functional AND stylish! By removing the garden tub, trading a shower enclosure for a zero-entry tiled shower, adding a laundry unit and maximizing storage - this space is ready to age in place!
 Store with Style
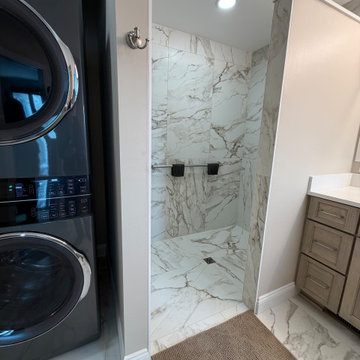
This master bath was in some need of TLC and a complete overhaul to make it properly functional AND stylish! By removing the garden tub, trading a shower enclosure for a zero-entry tiled shower, adding a laundry unit and maximizing storage - this space is ready to age in place!

Sponsored
Columbus, OH

Wannemacher Interiors
Customized Award-Winning Interior Design Solutions in Franklin Cnty OH


 Virtuoso Builders
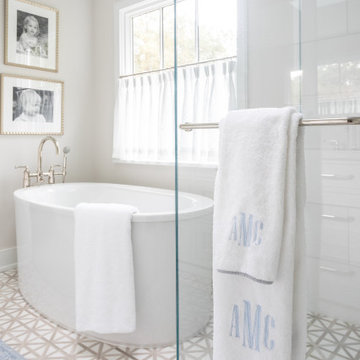
The original bathroom was cramped with a tub that the homeowner never used and a hard to get to walk in shower. Virtuoso completely gutted the bathroom and expanded the overall size by borrowing space from the master bedroom. This created a lot of movable space and a much larger walk-in shower
 LBK Design Build
Our client wanted to remodel their master bath while keeping in mind that they would be will be aging in place. We were able to work with them on designing a barrier free
walk-in shower with a line drain and two seperate showering stations.

 Landis Architects | Builders
Greg Hadley Photography
We took the two doors that led to the sunroom and used them to create double pocket doors that separate the living room from the new family room.

 Cedar + Sage Design
A new more modern fully tiled shower was installed in place of the soaking tub. Beautiful tile was selected with brass details in the bathroom flooring, marble mosaic for the shower floor, and a fun jade elongated hex tile for the shower walls. This was also designer for an aging client with grab bars.

 Barn Livin' LLC
This is a great photo to show the expansive space in the living room that opens up into the Master Suite on the first floor and loft above.
Mid-sized country loft-style concrete floor and brown floor living room photo in New York with white walls and no fireplace
Mid-sized country loft-style concrete floor and brown floor living room photo in New York with white walls and no fireplace






 Highland Design+Build
@205photography
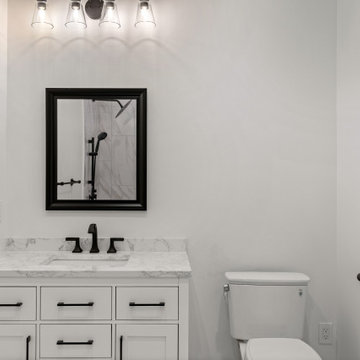
Pulling this dated tub shower combo out and replacing with a tile shower, updated cabinetry, wood flooring and beautiful champagne bronze hardware created a warm and inviting master bathroom.
 Store with Style
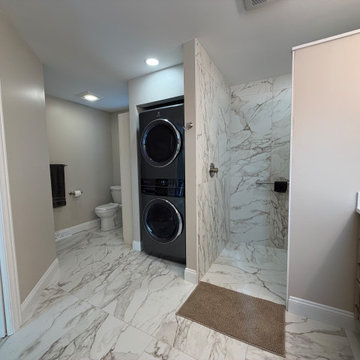
This master bath was in some need of TLC and a complete overhaul to make it properly functional AND stylish! By removing the garden tub, trading a shower enclosure for a zero-entry tiled shower, adding a laundry unit and maximizing storage - this space is ready to age in place!
 Store with Style
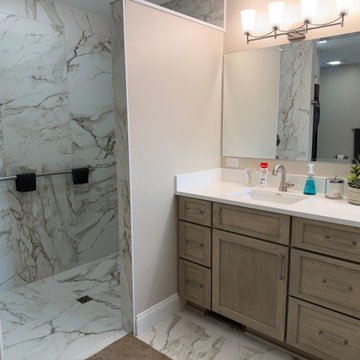
This master bath was in some need of TLC and a complete overhaul to make it properly functional AND stylish! By removing the garden tub, trading a shower enclosure for a zero-entry tiled shower, adding a laundry unit and maximizing storage - this space is ready to age in place!
171