
Search results for "Master aged" in Home Design Ideas

 Naturally Aged Flooring
Example of a mid-sized master vinyl floor and multicolored floor bedroom design with white walls

 CUSTOM CRAFT - Design Build Remodel
Since the bedroom required the most privacy, it was positioned at the rear of the addition to provide adequate separation from the main house.
Example of a classic bedroom design in Philadelphia
Example of a classic bedroom design in Philadelphia

 Highland Design+Build
@205photography
Pulling this dated tub shower combo out and replacing with a tile shower, updated cabinetry, wood flooring and beautiful champagne bronze hardware created a warm and inviting master bathroom.
Find the right local pro for your project

 Bestbath
https://bestbath.com/products/showers/
walk in shower
walk in showers
walk-in showers
walk-in shower
roll-in shower
handicap showers
ada shower
handicap shower
barrier free shower
barrier free showers
commercial bathroom
accessible shower
accessible showers
ada shower stall
barrier free shower pan
barrier free shower pans
wheelchair shower
ada bathtub
ada roll in shower
roll-in showers
ada compliant shower
commercial shower
rollin shower
barrier free shower stall
barrier free shower stalls
wheel chair shower
ada shower base
commercial shower stalls
barrier free bathroom
barrier free bathrooms
ada compliant shower stall
accessible roll in shower
ada shower threshold
ada shower units
wheelchair accessible shower threshold
wheelchair access shower
ada accessible shower
ada shower enclosures
innovative bathroom design
barrier free shower floor
bathroom dealer
bathroom dealers
ada compliant shower enclosures
ada tubs and showers
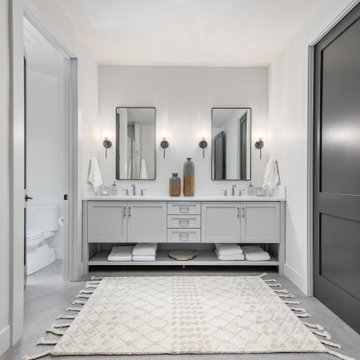
 Mountainwood Homes
The primary bathroom is balanced with the freestanding painted bathroom vanity with an open shelf with black mirrors and sconces. The Brizo Levior plumbing fixtures in polished chrome finish add a modern sophistication to the space.
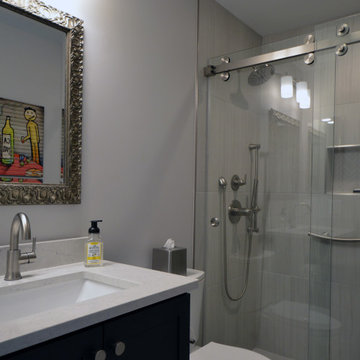
 Fairfax Design Solutions
This guest bathroom in Fairfax, VA features a curbless shower with sliding glass doors, grab bar and teak shower bench. The dark gray vanity cabinet is topped with Silestone in Pearl Jasmine.
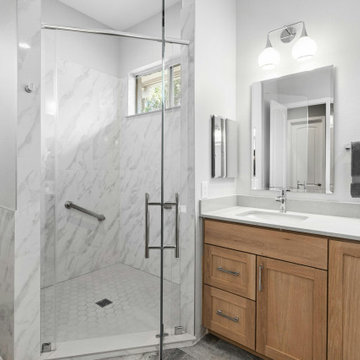



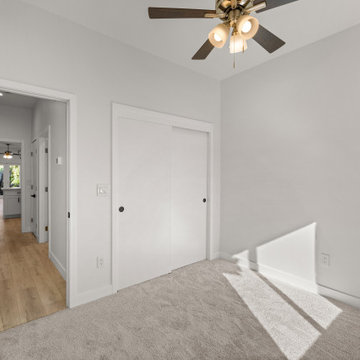


 Sunflower Life Projects
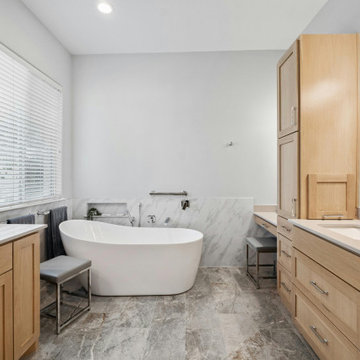
A gut remodel of the lower level of this beach home was needed when the client’s husband, a retired marine biologist and avid surfer, was diagnosed with early Alzheimer’s. The master suite with spa bath/shower wet room, and guest bedroom with full bath were redesigned for a whole new look and for better efficiency of the space to prepare for long term care while aging in place.
 Sunflower Life Projects
A gut remodel of the lower level of this beach home was needed when the client’s husband, a retired marine biologist and avid surfer, was diagnosed with early Alzheimer’s. The master suite with spa bath/shower wet room, and guest bedroom with full bath were redesigned for a whole new look and for better efficiency of the space to prepare for long term care while aging in place.
 Erica Peale Design
This modern custom home is a beautiful blend of thoughtful design and comfortable living. No detail was left untouched during the design and build process. Taking inspiration from the Pacific Northwest, this home in the Washington D.C suburbs features a black exterior with warm natural woods. The home combines natural elements with modern architecture and features clean lines, open floor plans with a focus on functional living.


Sponsored
Columbus, OH
Free consultation for landscape design!

Peabody Landscape Group
Columbus' Reliable Landscape Design & Contracting

 Karen Kempf Interiors
This master suite remodel was inspired by our client’s love of refined rustic design elements. Aged wood tongue and groove clad the ceiling and barn doors, creating a rustic backdrop to the more refined master bath.
Photos by Ryan Hainey Photography, LLC.

 User
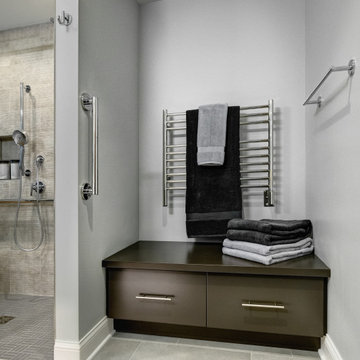
This is a view of His Master Bath. This space is designed for accessiblity and aging in place: decorative grab bars, wheelchair accessible shower, folding shower door, folding shower bench, etc.
The cabinets are maple, the counter tops quartz, the floor Forbo Marmoleum, and the custom tri-folding shower door is low iron satin glass.
Photo: David H. Lidsky Architect

 Medford Design-Build
The beautiful outdoor shower was created with each stone shape being cut to size and individually laid and then stained for an artistic finish. A privacy fence was installed on the far side of the shower and alongside the hot tub. A separate privacy fence was installed around the AC unit on the opposite side of the patio to provide a pleasant backdrop for the new sitting area.
Final photos by www.impressia.net

Sponsored
Delaware, OH

Buckeye Basements, Inc.
Central Ohio's Basement Finishing ExpertsBest Of Houzz '13-'21

 Kogen Design-Build
Enjoy a walk-in shower with no step down or step over for a safer bathing experience. Showers are equipped with a large seat, body sprays, rain heads and dual controls. Curbless showers offer a more enjoyable bathing experience.
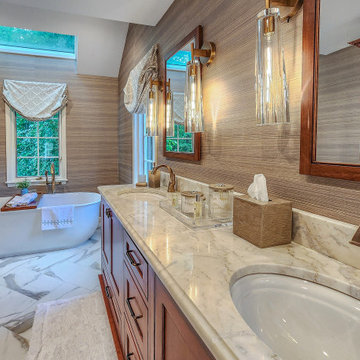
 KAS Interior Design
This primary bathroom features a transitional design that accommodates aging in place. The spa-like atmosphere is amplified by a freestanding tub and a large double sink vanity, complemented by custom matching medicine cabinets. The shower showcases artistic mosaic tile detailing, enhanced by a beautiful arched wall niche accent.
172