
Search results for "Master american" in Home Design Ideas

 Sonoma Building Company
Located in Phase IV of Brookberry Farm, this custom modern farmhouse is the culmination of its homeowners’ vision, blending comfortable, classic American detail with transitional design . It features approximately 3,600 square feet, 4 bedrooms plus bonus room, and 3 1/2 bathrooms.

 DKWozniak Design/Build LLC
Large transitional master carpeted bedroom photo in Seattle with white walls

 CORINNE GAIL INTERIOR DESIGN LLC
Trendy master porcelain tile porcelain tile walk-in shower photo in Seattle with white cabinets and wood countertops
Find the right local pro for your project



 J.S. Brown & Co.
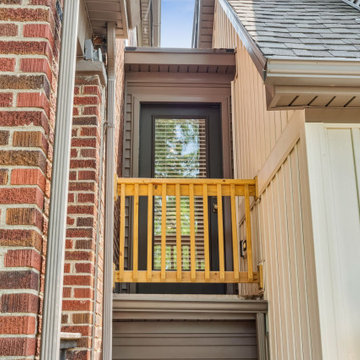
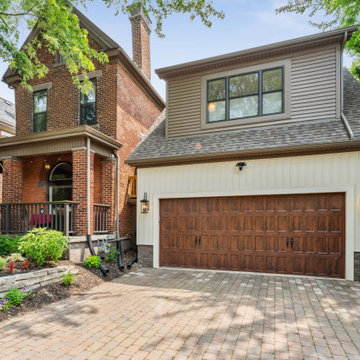
The roomy 2-car garage sits on the previous paver driveway and parking pad. The pavers that were removed for the new addition were salvaged for a rear patio.

 Landmark Building Contractors LLC
This new home is the last newly constructed home within the historic Country Club neighborhood of Edina. Nestled within a charming street boasting Mediterranean and cottage styles, the client sought a synthesis of the two that would integrate within the traditional streetscape yet reflect modern day living standards and lifestyle. The footprint may be small, but the classic home features an open floor plan, gourmet kitchen, 5 bedrooms, 5 baths, and refined finishes throughout.



 The Design Gallery
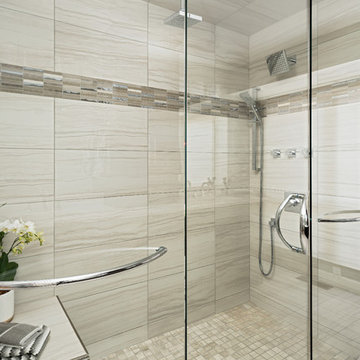
Flowing horizontal lines in the sleek smooth tiles create the feeling of texture in this very "smooth" space.
Designed by Flat Rock Interior Designer Dawn Driskill, ASID.


 National Association of Home Builders
The backyard of The New American Home features an infinity edge pool and spa, outdoor kitchen and a built-in fire feature.
Builder: Element Design Build
Interior Designer: Elma Gardner with BY Design
Landscape: Sage Design Studios, Inc.
Photo Credits: Jeffrey A. Davis Photography
 J.S. Brown & Co.
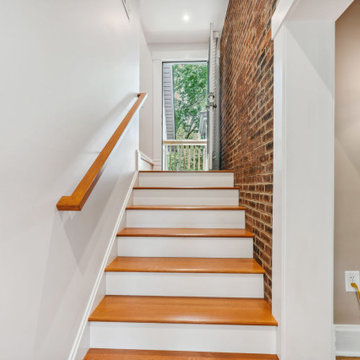
Cleverly designed stairways connect the new addition to the original house. First floor and basement windows were converted into doorways at the landings for access. Exposed brick shows the original exterior surface of the house.


Sponsored
Sunbury, OH

J.Holderby - Renovations
Franklin County's Leading General Contractors - 2X Best of Houzz!

 Happy Healthy Homes
The master bedroom again emphasized the monochromatic color scheme but the contrast of the mirror above the dark wood night stands and crystal lamps play off nicely with each other.

 Meyer Design
Amazing shower/wet room in this master bathroom. Beautiful freestanding tub with gold hardware enclosed in an all-glass shower. Fun mosaic tile floors throughout the bathroom.
Photos: Jody Kmetz
 J.S. Brown & Co.
The roomy 2-car garage sits on the previous paver driveway and parking pad. The pavers that were removed for the new addition were salvaged for a rear patio.
 J.S. Brown & Co.
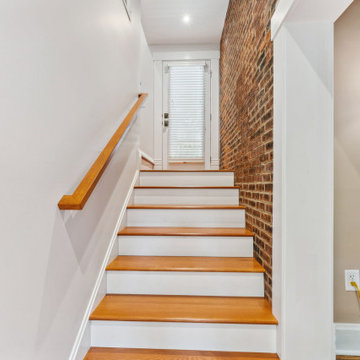
Cleverly designed stairways connect the new addition to the original house. First floor and basement windows were converted into doorways at the landings for access. Exposed brick shows the original exterior surface of the house.

Sponsored
Sunbury, OH
J.Holderby - Renovations
Franklin County's Leading General Contractors - 2X Best of Houzz!

 BBG Construction
Large cottage gender-neutral carpeted and gray floor playroom photo in Indianapolis with white walls

 George Asher Custom Homes LLC
Two story deck and porch with waterproof under decking system installed.
Large transitional backyard deck photo with decking and a roof extension
Large transitional backyard deck photo with decking and a roof extension
 George Asher Custom Homes LLC
Two story deck and porch with waterproof under decking system installed.
Large transitional backyard deck photo with decking and a roof extension
Large transitional backyard deck photo with decking and a roof extension
162