
Search results for "Master american" in Home Design Ideas

 Richmond American
Master retreat | Visit our website to see where we’re building the Robert plan in Arizona! You’ll find photos, interactive floor plans and more.
In addition to a luxurious master suite with dual walk-in closets, the single-story Robert model has four inviting bedrooms, a quiet study and a game room. Other highlights include a formal dining room, a spacious great room and a gourmet kitchen with a center island, breakfast nook and optional professional features. Additional options at some communities include a guest suite, multi-slide doors and garage space for up to five vehicles.

 Hunt's Kitchen Design
White shaker vanity with porcelain floors and subway tile shower. #kitchen #design #cabinets #kitchencabinets #kitchendesign #trends #kitchentrends #designtrends #modernkitchen #moderndesign #transitionaldesign #transitionalkitchens #farmhousekitchen #farmhousedesign #scottsdalekitchens #scottsdalecabinets #scottsdaledesign #phoenixkitchen #phoenixdesign #phoenixcabinets

 Floor N More
Elegant Travertine natural stone and 4x4 slate inserts for the walls and as a decorative border.
Bathroom - mid-sized traditional stone tile travertine floor bathroom idea in Dallas
Bathroom - mid-sized traditional stone tile travertine floor bathroom idea in Dallas
Find the right local pro for your project

 BBG Construction
Inspiration for a large farmhouse formal and open concept medium tone wood floor and multicolored floor living room remodel in Indianapolis with white walls, a standard fireplace, a wood fireplace surround and no tv

 American Hurricane Solutions
Inspiration for a large modern master bathroom remodel in Miami with a built-in vanity
 Richmond American
Master bedroom | Visit our website to see where we’re building the Lillian plan in the Las Vegas area! You’ll find photos, interactive floor plans and more.
From its charming covered entry to its open, inviting layout, the Lillian plan is designed with livability in mind. On the main floor, you'll find a spacious great room, a comfortable dining room and an elegant kitchen with a center island. You'll also appreciate the relaxing covered patio! Upstairs offers a large master suite with an en-suite bath, additional bedrooms, a convenient laundry and a loft.

 OMNIA Group Architects
The comfortable elegance of this French-Country inspired home belies the challenges faced during its conception. The beautiful, wooded site was steeply sloped requiring study of the location, grading, approach, yard and views from and to the rolling Pennsylvania countryside. The client desired an old world look and feel, requiring a sensitive approach to the extensive program. Large, modern spaces could not add bulk to the interior or exterior. Furthermore, it was critical to balance voluminous spaces designed for entertainment with more intimate settings for daily living while maintaining harmonic flow throughout.
The result home is wide, approached by a winding drive terminating at a prominent facade embracing the motor court. Stone walls feather grade to the front façade, beginning the masonry theme dressing the structure. A second theme of true Pennsylvania timber-framing is also introduced on the exterior and is subsequently revealed in the formal Great and Dining rooms. Timber-framing adds drama, scales down volume, and adds the warmth of natural hand-wrought materials. The Great Room is literal and figurative center of this master down home, separating casual living areas from the elaborate master suite. The lower level accommodates casual entertaining and an office suite with compelling views. The rear yard, cut from the hillside, is a composition of natural and architectural elements with timber framed porches and terraces accessed from nearly every interior space flowing to a hillside of boulders and waterfalls.
The result is a naturally set, livable, truly harmonious, new home radiating old world elegance. This home is powered by a geothermal heating and cooling system and state of the art electronic controls and monitoring systems.
The roof is simulated slate made from recycled materials. The company for this home is no longer in business but today we specify Inspire by Boral https://www.boralroof.com/product-profile/composite/classic-slate/4IFUE5205/



 Hallie Bibeau for Ethan Allen of Portsmouth
Elegant children's bathroom with some charming coastal accents. The highlight of the room would have to be the octopus wall hook from Anthropologie that was the inspiration for the theme.


 Visbeen Architects
American farmhouse meets English cottage style in this welcoming design featuring a large living room, kitchen and spacious landing-level master suite with handy walk-in closet. Five other bedrooms, 4 1/2 baths, a screen porch, home office and a lower-level sports court make Alcott the perfect family home.
Photography: David Bixel

 ASE Photography
Pottery Barn Perry Paper Holder in Havana Weave
Example of a country master brown tile and porcelain tile porcelain tile alcove shower design with a wall-mount sink, a one-piece toilet and gray walls
Example of a country master brown tile and porcelain tile porcelain tile alcove shower design with a wall-mount sink, a one-piece toilet and gray walls

 Elegant Designs & Staging by Kathie
Master Bedroom, large bedroom, vacant home staging.
Example of a minimalist master carpeted, gray floor and vaulted ceiling bedroom design in Denver with gray walls
Example of a minimalist master carpeted, gray floor and vaulted ceiling bedroom design in Denver with gray walls
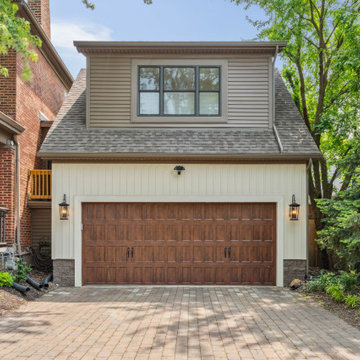
 J.S. Brown & Co.
The roomy 2-car garage sits on the previous paver driveway and parking pad. The pavers that were removed for the new addition were salvaged for a rear patio.

Sponsored
Sunbury, OH

J.Holderby - Renovations
Franklin County's Leading General Contractors - 2X Best of Houzz!

 Charleene's Houses, LLC
Bathroom - small contemporary master marble floor bathroom idea in Baltimore with furniture-like cabinets, blue cabinets, a one-piece toilet, gray walls and marble countertops


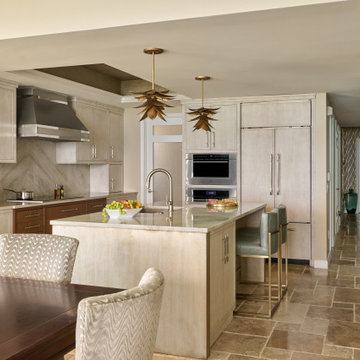
 Quality Custom Cabinetry
Custom luxury kitchen featuring our Broadway door in 1" inset, with a custom-curated Skyline finish on Cherry wood, combining timeless elegance with exceptional craftsmanship for a sophisticated and inviting space.



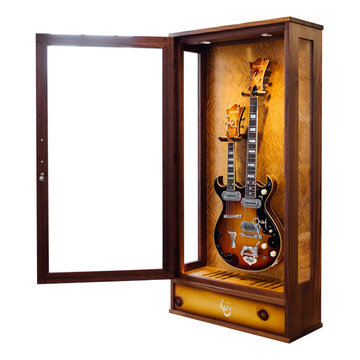
 American Music Furniture Company, LLC
This is a humidified single guitar display cabinet built for a custom guitar/mandolin combination made by master luthier T.K. Smith. The face of the cabinet is built with the same wood used for the guitar top. The cabinet includes LED lighting and a 1.5 quart digital humidifier.

 George Asher Custom Homes LLC
Two story deck and porch with waterproof under decking system installed.
Example of a large transitional backyard deck design with a roof extension
Example of a large transitional backyard deck design with a roof extension


160