
Search results for "Master american" in Home Design Ideas

 User
Freesia is a courtyard style residence with both indoor and outdoor spaces that create a feeling of intimacy and serenity. The centrally installed swimming pool becomes a visual feature of the home and is the centerpiece for all entertaining. The kitchen, great room, and master bedroom all open onto the swimming pool and the expansive lanai spaces that flank the pool. Four bedrooms, four bathrooms, a summer kitchen, fireplace, and 2.5 car garage complete the home. 3,261 square feet of air conditioned space is wrapped in 3,907 square feet of under roof living.
Awards:
Parade of Homes – First Place Custom Home, Greater Orlando Builders Association
Grand Aurora Award – Detached Single Family Home $1,000,000-$1,500,000
– Aurora Award – Detached Single Family Home $1,000,000-$1,500,000
– Aurora Award – Kitchen $1,000,001-$2,000,000
– Aurora Award – Bath $1,000,001-$2,000,000
– Aurora Award – Green New Construction $1,000,000 – $2,000,000
– Aurora Award – Energy Efficient Home
– Aurora Award – Landscape Design/Pool Design
Best in American Living Awards, NAHB
– Silver Award, One-of-a-Kind Custom Home up to 4,000 sq. ft.
– Silver Award, Green-Built Home
American Residential Design Awards, First Place – Green Design, AIBD

 Apple Wood Construction, Inc.
Beautifully re-done master bathroom space with custom zero barrier shower, freestanding bathtub, storage cabinets and double vanity
Inspiration for a large contemporary master gray tile and porcelain tile porcelain tile and gray floor freestanding bathtub remodel in Boston with flat-panel cabinets, dark wood cabinets, a two-piece toilet, gray walls, an undermount sink, quartz countertops, a hinged shower door and white countertops
Inspiration for a large contemporary master gray tile and porcelain tile porcelain tile and gray floor freestanding bathtub remodel in Boston with flat-panel cabinets, dark wood cabinets, a two-piece toilet, gray walls, an undermount sink, quartz countertops, a hinged shower door and white countertops

Find the right local pro for your project


 Michele Alfano Design LLC, ASID, ASSOC AIA
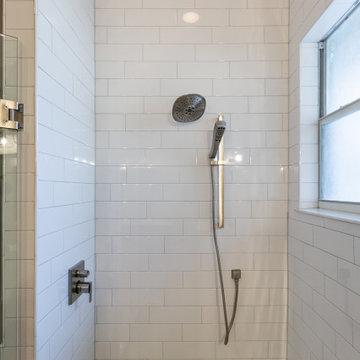
Michele Alfano Design was selected by DXV, luxury brand of American Standard to design a luxury master spa bathroom inspired by the international city of copenhagen.
 J.S. Brown & Co.
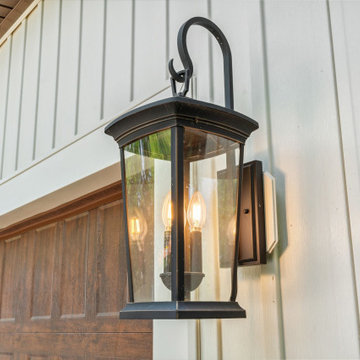
The roomy 2-car garage sits on the previous paver driveway and parking pad. The pavers that were removed for the new addition were salvaged for a rear patio.

 Aaron's Painting and Remodeling
Aaron's Painting and Remdoeling
Arts and crafts bathroom photo in Kansas City
Arts and crafts bathroom photo in Kansas City

Sponsored
Sunbury, OH

J.Holderby - Renovations
Franklin County's Leading General Contractors - 2X Best of Houzz!

 NOMI - Luxury Bathroom Remodel
Dallas all american full renovation with a little modern touch. New hardwood flooring. The house was painted in light gray and white trim. Kitchen went from dark brown to bright white and turned to open space kitchen. Living room was opened up to continue the house flow. Master bathroom was renovated with floating vanity, porcelain flooring, mirror closet and new light fixtures. Exterior received its pamper as well with fresh paint and new small patio.

 Breathe Design Studio
Completed in 2015, this project incorporates a Scandinavian vibe to enhance the modern architecture and farmhouse details. The vision was to create a balanced and consistent design to reflect clean lines and subtle rustic details, which creates a calm sanctuary. The whole home is not based on a design aesthetic, but rather how someone wants to feel in a space, specifically the feeling of being cozy, calm, and clean. This home is an interpretation of modern design without focusing on one specific genre; it boasts a midcentury master bedroom, stark and minimal bathrooms, an office that doubles as a music den, and modern open concept on the first floor. It’s the winner of the 2017 design award from the Austin Chapter of the American Institute of Architects and has been on the Tribeza Home Tour; in addition to being published in numerous magazines such as on the cover of Austin Home as well as Dwell Magazine, the cover of Seasonal Living Magazine, Tribeza, Rue Daily, HGTV, Hunker Home, and other international publications.
Featured on Dwell!
https://www.dwell.com/article/sustainability-is-the-centerpiece-of-this-new-austin-development-071e1a55
 J.S. Brown & Co.
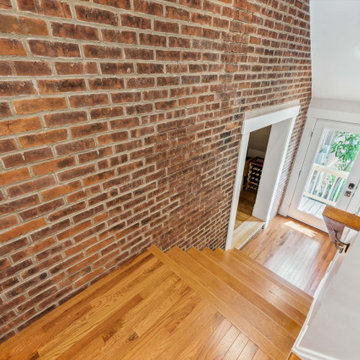
Cleverly designed stairways connect the new addition to the original house. First floor and basement windows were converted into doorways at the landings for access. Exposed brick shows the original exterior surface of the house.
 J.S. Brown & Co.
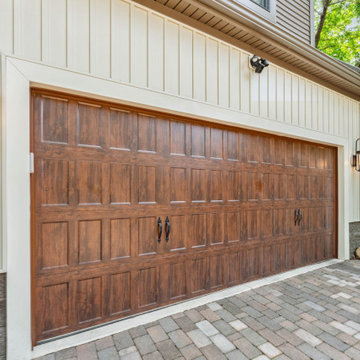
The roomy 2-car garage sits on the previous paver driveway and parking pad. The pavers that were removed for the new addition were salvaged for a rear patio.
 J.S. Brown & Co.
The roomy 2-car garage sits on the previous paver driveway and parking pad. The pavers that were removed for the new addition were salvaged for a rear patio.
 QCCI, Inc.
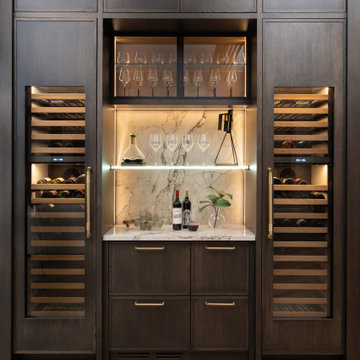
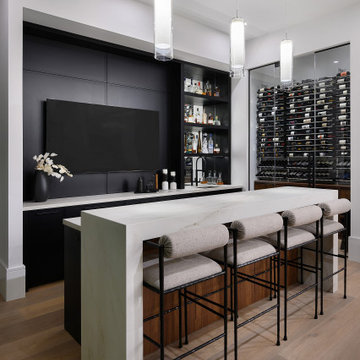
Elegant wine bar display featuring our Hudson style door from the Edge Door Series, crafted in Quarter Sawn White Oak with a rich Blackened Mocha finish for a refined and timeless aesthetic.

Sponsored
Sunbury, OH
J.Holderby - Renovations
Franklin County's Leading General Contractors - 2X Best of Houzz!

 American Dream Design Build
Example of a small transitional kids' black and white tile and porcelain tile porcelain tile alcove bathtub design in Seattle with an undermount sink, shaker cabinets, white cabinets, quartz countertops, a two-piece toilet and gray walls

 American Music Furniture Company, LLC
This is a humidified single guitar display cabinet built for a custom guitar/mandolin combination made by master luthier T.K. Smith. The face of the cabinet is built with the same wood used for the guitar top. The cabinet includes LED lighting and a 1.5 quart digital humidifier.
 J.S. Brown & Co.
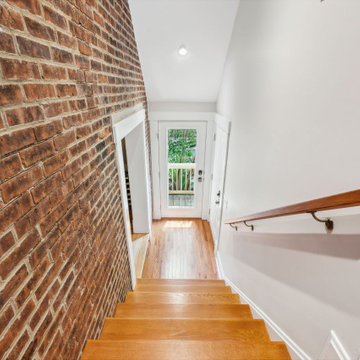
Cleverly designed stairways connect the new addition to the original house. First floor and basement windows were converted into doorways at the landings for access. Exposed brick shows the original exterior surface of the house.


 Quality Custom Cabinetry
Stylish wine bar featuring our Hudson door from the Edge Door Series, finished in our standard Galaxy paint color, offering a sleek, modern look with a touch of sophistication.


163