
Search results for "Master american" in Home Design Ideas


 BBG Construction
Example of a large farmhouse gender-neutral carpeted and gray floor walk-in closet design in Indianapolis with shaker cabinets and gray cabinets
 Drewett Works
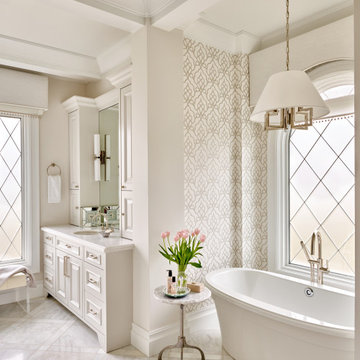
Leaded-glass windows make for a tranquil space, especially when paired with the delicate wallpaper design behind the tub in the master bath.
Project Details // Sublime Sanctuary
Upper Canyon, Silverleaf Golf Club
Scottsdale, Arizona
Architecture: Drewett Works
Builder: American First Builders
Interior Designer: Michele Lundstedt
Landscape architecture: Greey | Pickett
Photography: Werner Segarra
https://www.drewettworks.com/sublime-sanctuary/
Find the right local pro for your project

 Randolph Stewart
Inspiration for a huge craftsman beige two-story wood flat roof remodel in Charleston

 Bay Area Contracting, Inc.
Photos by Kaity
Example of a mountain style carpeted bedroom design in Grand Rapids with beige walls and no fireplace
Example of a mountain style carpeted bedroom design in Grand Rapids with beige walls and no fireplace

 CIRCLE Design Studio
Bill Hazlegrove
Example of a mid-sized trendy master gray tile and porcelain tile porcelain tile drop-in bathtub design in Richmond with a trough sink, flat-panel cabinets, medium tone wood cabinets, granite countertops and gray walls
Example of a mid-sized trendy master gray tile and porcelain tile porcelain tile drop-in bathtub design in Richmond with a trough sink, flat-panel cabinets, medium tone wood cabinets, granite countertops and gray walls

 American Wallpaper & Design
A beautiful reverse pleat, sheer panel on a rubbed, bronze rod lends itself to the decor of the bedding. Note the Hunter Douglas roller shades underneath the panels for more light control and privacy.



 TEXAS TILE HOUSE
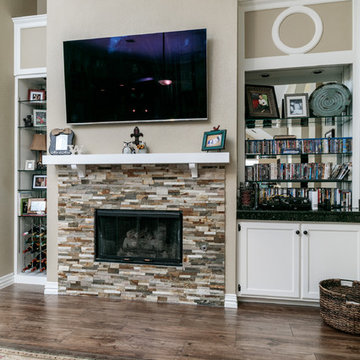
Fireplace: MSI Landscape Ledger Panels, Golden Honey Slate 6x24
Wall Paint: SW6142 Macadamia
Flooring: Marazzi, American Estates Saddle 9x36
Elegant home design photo in Dallas
Elegant home design photo in Dallas

 Total Home Improvement
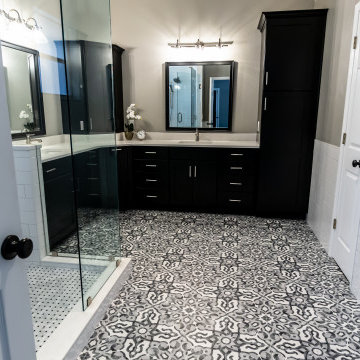
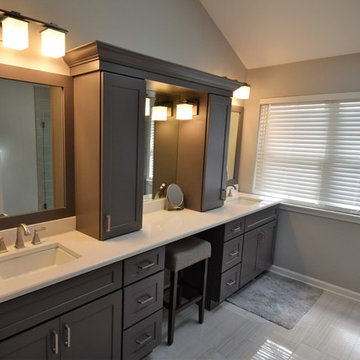
Grayslake Master Bathroom Features:
Procraft Liberty Shaker Grey Cabinetry, Q Quartz Glacier White Vanity Top, Kohler Archer Sinks, Delta Dryden Faucets, Kichler Tully Lighting, Amerock Black Rock Hardware, Eleganza Coastline Flooring, American Olean Tile, MSI Urban Tapestry Shower Pan Tile, and Benjamin Moore Aura Bath & Spa in Stonington Grey

 J.S. Brown & Co.
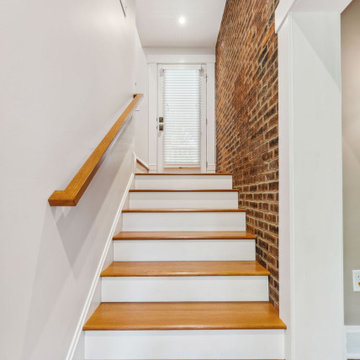
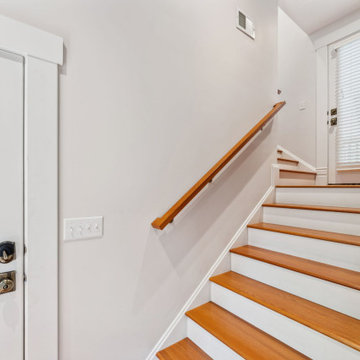
Cleverly designed stairways connect the new addition to the original house. First floor and basement windows were converted into doorways at the landings for access. Exposed brick shows the original exterior surface of the house.
 J.S. Brown & Co.
Cleverly designed stairways connect the new addition to the original house. First floor and basement windows were converted into doorways at the landings for access. Exposed brick shows the original exterior surface of the house.

Sponsored
Columbus, OH

Hope Restoration & General Contracting
Columbus Design-Build, Kitchen & Bath Remodeling, Historic Renovations

 Custom Surface Solutions
 (www.css-tile.com) - Owner Craig Thompson (512) 430-1215. This album shows a master bathroom roman tub to shower conversion. American Olean 9" x 12" ceramic travertine tile installed on offset pattern on walls plus two accent bands. Ceramic travertine mosaic shower floor tile. Marble corner shelves. 18" x 18" porcelain travertine floor tile.

 Stockdale Kitchen and Bath
Corner shower - mid-sized rustic master beige tile and stone tile porcelain tile and beige floor corner shower idea with beige walls and a hinged shower door
 Total Home Improvement
Grayslake Master Bathroom Features:
Procraft Liberty Shaker Grey Cabinetry, Q Quartz Glacier White Vanity Top, Kohler Archer Sinks, Delta Dryden Faucets, Kichler Tully Lighting, Amerock Black Rock Hardware, Eleganza Coastline Flooring, American Olean Tile, MSI Urban Tapestry Shower Pan Tile, and Benjamin Moore Aura Bath & Spa in Stonington Grey

 Kitchens of Diablo
Warm Cherry Master Vanity With Verde Fuoco Granite
Inspiration for a large timeless brown tile and porcelain tile porcelain tile drop-in bathtub remodel in San Francisco with an undermount sink, raised-panel cabinets, medium tone wood cabinets, granite countertops, a one-piece toilet and beige walls
Inspiration for a large timeless brown tile and porcelain tile porcelain tile drop-in bathtub remodel in San Francisco with an undermount sink, raised-panel cabinets, medium tone wood cabinets, granite countertops, a one-piece toilet and beige walls

Sponsored
Delaware, OH

Buckeye Basements, Inc.
Central Ohio's Basement Finishing ExpertsBest Of Houzz '13-'21

 London Bay Homes
The Brighton is a 4 bedroom, 5 and one half bath model home with 6,326 square feet under air featuring a Great Room, Dining Room, Family Room, Kitchen with Cafe Area, and Study. The Family Room and Nook open up to the outdoor living area leading to the pool, spa, and Summer Kitchen, allowing for a total square footage of 9,954 square feet. The Master Suite also opens up to a Master Retreat for a cozy outdoor living experience.
Fully furnished by Romanza Interior Design, London Bay’s award-winning in-house design studio, the Brighton will feature a Classic American design highlighted by an artful mix of chic and rustic elements and textural fabrics in tonal neutrals.
Image © Advanced Photography Specialists
 Custom Surface Solutions
 (www.css-tile.com) - Owner Craig Thompson (512) 430-1215. This album shows a master bathroom roman tub to shower conversion. American Olean 9" x 12" ceramic travertine tile installed on offset pattern on walls plus two accent bands. Ceramic travertine mosaic shower floor tile. Marble corner shelves. 18" x 18" porcelain travertine floor tile.

 Richmond American
Master bath | Visit our website to see where we’re building the Hanford plan in the Las Vegas area! You’ll find photos, interactive floor plans and more.
The ranch-style Hanford model offers attractive curb appeal with front- and side-entry garages and a wide porch. Inside, you'll find a formal dining room, a spacious great room, a nook, a tech center and an open kitchen with a roomy walk-in pantry and an immense central island. The master suite offers a large walk-in closet and a private bath.
161