
Search results for "Master american" in Home Design Ideas

 Richmond American
Master bath | Visit our website to see where we’re building the Madison plan in the Las Vegas area! You’ll find photos, interactive floor plans and more.
Emphasizing comfort and convenience, the Madison plan features a spacious main floor anchored by an inviting great room that faces the kitchen with center island and the formal dining room. Upstairs, you'll find an elegant master suite with an oversized walk-in closet, additional bedrooms, a convenient laundry and a versatile loft.

 McKean's Floor to Ceiling
American Olean Bevalo 12x24 porcelain tiles on the floor. Custom Grey Star granite countertops with undermount porcelain sinks and Moen faucets.
Inspiration for a large transitional master gray tile and porcelain tile porcelain tile bathroom remodel in Omaha with an undermount sink, white cabinets and granite countertops
Inspiration for a large transitional master gray tile and porcelain tile porcelain tile bathroom remodel in Omaha with an undermount sink, white cabinets and granite countertops

 User
2015 Allisa Parade Home Model - Exterior
Example of a beige vinyl exterior home design in Milwaukee with a clipped gable roof
Example of a beige vinyl exterior home design in Milwaukee with a clipped gable roof
Find the right local pro for your project

 New Ravenna
Marabel, a stone hand cut mosaic shown in Carrara and Bardiglio, is part of the Silk Road Collection by Sara Baldwin for New Ravenna Mosaics.
Trendy gray tile marble floor bathroom photo
Trendy gray tile marble floor bathroom photo

 Centre Sky Architecture Ltd
The design of this home drew upon historical styles, preserving the essentials of the original movement while updating these elements with clean lines and modern materials. Peers Homestead drew upon the American Farmhouse. The architectural design was based on several factors: orientation with views and connection to seasonal water elements, glass cubes, simplistic form and material palette, and steel accents with structure and cladding. To capture views, the floor to ceiling windows in the great room bring in the natural environment into the home and were oriented to face the Spanish Peaks. The great room’s simple gable roof and square room shape, accompanied by the large glass walls and a high ceiling, create an impressive glass cube effect. Following a contemporary trend for windows, thin-frame, aluminum clad windows were utilized for the high performance qualities as well as the aesthetic appeal.
(Photos by Whitney Kamman)

 Wreedone | Kitchen & Bath
Mid-sized cottage single-wall medium tone wood floor and brown floor open concept kitchen photo in Dallas with a farmhouse sink, raised-panel cabinets, white cabinets, granite countertops, multicolored backsplash, matchstick tile backsplash, stainless steel appliances, an island and white countertops
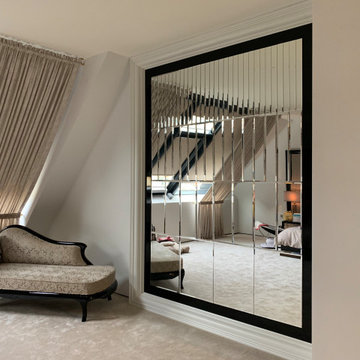
 Interioreast
Master bedroom design with piano mirror and josephine lounge sofa.
Example of a huge trendy home design design
Example of a huge trendy home design design



 Cabinets by Trivonna
The Roberts needed to use more effectively a long wall in their master bedroom. Trivonna designed this "massive" entertainment set, that also works as a dresser and shelving system for the family book collection.
The cabinets are Bellmont 1600 in cherry, with Icon doors and they are stained in Bourbon.

 Nella Vetrina Showroom
Reflex modern Italian designer chest of drawers handmade in American Walnut. Available with matte finish and open pores or with oil and natural wax. Made in Italy.
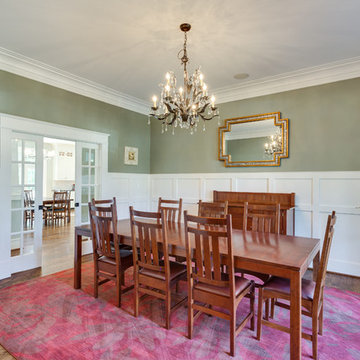


 Nip Tuck Remodeling
A tranquil, serene master bath with a view of Lake Sammamish
Mid-sized minimalist master gray tile and porcelain tile porcelain tile and gray floor freestanding bathtub photo in Seattle with shaker cabinets, medium tone wood cabinets, an undermount sink, quartz countertops and white countertops
Mid-sized minimalist master gray tile and porcelain tile porcelain tile and gray floor freestanding bathtub photo in Seattle with shaker cabinets, medium tone wood cabinets, an undermount sink, quartz countertops and white countertops
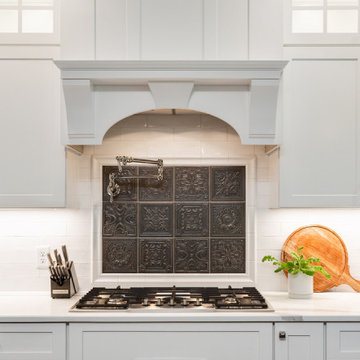
 Plaistow Cabinet
2-Tone Kitchen and Walk-in Pantry:
Perimeter:
Shiloh Cabinetry, Hanover, Maple, Artic White Paint, 1 1/4" Full Overlay, 5-Pc. Matching Drawer Fronts
Island: Aspect Cabinetry, Hanover, American Poplar, Castlegate Stain, 1 1/4" Full Overlay, 5-Pc. Matching Drawer Fronts, Island End Caps.
Walk-in Pantry: Aspect Cabinetry, Hanover, American Poplar, Castlegate Stain, 1 1/4" Full Overlay, 5-Pc. Matching Drawer Fronts
Master Bath: Aspect Cabinetry, Hanover, Maple, Ice Cap Paint, 1 1/4" Full Overlay, 5-Pc. Matching Drawer Fronts
Laundry Room: Aspect Cabinetry, Square Flat Panel, American Poplar, Surf Stain, 1 1/4" Full Overlay, 5-Pc. Matching Drawer Fronts

 TKS Design Group
Free ebook, Creating the Ideal Kitchen. DOWNLOAD NOW
Our clients came to us looking to do some updates to their new condo unit primarily in the kitchen and living room. The couple has a lifelong love of Arts and Crafts and Modernism, and are the co-founders of PrairieMod, an online retailer that offers timeless modern lifestyle through American made, handcrafted, and exclusively designed products. So, having such a design savvy client was super exciting for us, especially since the couple had many unique pieces of pottery and furniture to provide inspiration for the design.
The condo is a large, sunny top floor unit, with a large open feel. The existing kitchen was a peninsula which housed the sink, and they wanted to change that out to an island, relocating the new sink there as well. This can sometimes be tricky with all the plumbing for the building potentially running up through one stack. After consulting with our contractor team, it was determined that our plan would likely work and after confirmation at demo, we pushed on.
The new kitchen is a simple L-shaped space, featuring several storage devices for trash, trays dividers and roll out shelving. To keep the budget in check, we used semi-custom cabinetry, but added custom details including a shiplap hood with white oak detail that plays off the oak “X” endcaps at the island, as well as some of the couple’s existing white oak furniture. We also mixed metals with gold hardware and plumbing and matte black lighting that plays well with the unique black herringbone backsplash and metal barstools. New weathered oak flooring throughout the unit provides a nice soft backdrop for all the updates. We wanted to take the cabinets to the ceiling to obtain as much storage as possible, but an angled soffit on two of the walls provided a bit of a challenge. We asked our carpenter to field modify a few of the wall cabinets where necessary and now the space is truly custom.
Part of the project also included a new fireplace design including a custom mantle that houses a built-in sound bar and a Panasonic Frame TV, that doubles as hanging artwork when not in use. The TV is mounted flush to the wall, and there are different finishes for the frame available. The TV can display works of art or family photos while not in use. We repeated the black herringbone tile for the fireplace surround here and installed bookshelves on either side for storage and media components.
Designed by: Susan Klimala, CKD, CBD
Photography by: Michael Alan Kaskel
For more information on kitchen and bath design ideas go to: www.kitchenstudio-ge.com

Sponsored
Sunbury, OH

J.Holderby - Renovations
Franklin County's Leading General Contractors - 2X Best of Houzz!
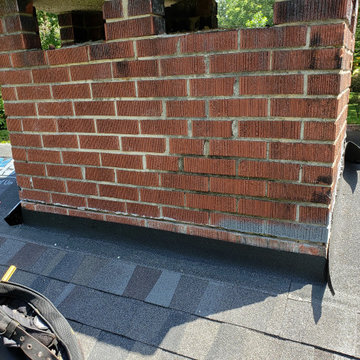


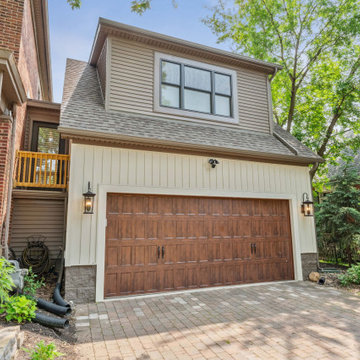
 J.S. Brown & Co.
The roomy 2-car garage sits on the previous paver driveway and parking pad. The pavers that were removed for the new addition were salvaged for a rear patio.
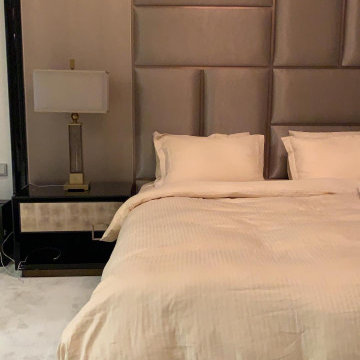 Interioreast
Master bedroom bed with sateen textile upholstered bed head.
Bedroom - huge contemporary bedroom idea
Bedroom - huge contemporary bedroom idea



 Rick & Cindy Black Architects
Whit Preston
Example of a mid-sized mid-century modern kitchen design in Austin
Example of a mid-sized mid-century modern kitchen design in Austin


159