
Search results for "Master american" in Home Design Ideas


 Visbeen Architects
One of the few truly American architectural styles, the Craftsman/Prairie style was developed around the turn of the century by a group of Midwestern architects who drew their inspiration from the surrounding landscape. The spacious yet cozy Thompson draws from features from both Craftsman/Prairie and Farmhouse styles for its all-American appeal. The eye-catching exterior includes a distinctive side entrance and stone accents as well as an abundance of windows for both outdoor views and interior rooms bathed in natural light.
The floor plan is equally creative. The large floor porch entrance leads into a spacious 2,400-square-foot main floor plan, including a living room with an unusual corner fireplace. Designed for both ease and elegance, it also features a sunroom that takes full advantage of the nearby outdoors, an adjacent private study/retreat and an open plan kitchen and dining area with a handy walk-in pantry filled with convenient storage. Not far away is the private master suite with its own large bathroom and closet, a laundry area and a 800-square-foot, three-car garage. At night, relax in the 1,000-square foot lower level family room or exercise space. When the day is done, head upstairs to the 1,300 square foot upper level, where three cozy bedrooms await, each with its own private bath.
Photographer: Ashley Avila Photography
Builder: Bouwkamp Builders

 CCD - Designer Kitchen & Bath
Master Bath Vanity Close up
Inspiration for a small craftsman master white tile and porcelain tile porcelain tile bathroom remodel with an undermount sink, shaker cabinets, white cabinets, granite countertops and gray walls
Inspiration for a small craftsman master white tile and porcelain tile porcelain tile bathroom remodel with an undermount sink, shaker cabinets, white cabinets, granite countertops and gray walls
Find the right local pro for your project

 Essence Design Studio
Double shower - small traditional 3/4 white tile and subway tile travertine floor double shower idea in Cincinnati with an undermount sink, raised-panel cabinets, dark wood cabinets, marble countertops, a two-piece toilet and blue walls

 Natural Concepts Landscaping Contractors
NCL partnered with Pat Brodie Landscape Design to create a modern Mediterranean landscape that references both classic Santa Barbara mission style–custom tile and iron work–and the American Riviera–blue and white color scheme and large, lounge-worthy, pergola-covered stone patios.
Landscape Design | Pat Brodie Landscape Design
Images | Kurt Jordan Photography

 Charles Petersheim, Builder
Master bedroom with ensuite bath, walk in closet, and lofted window.
Example of a large farmhouse master dark wood floor and brown floor bedroom design in New York with gray walls
Example of a large farmhouse master dark wood floor and brown floor bedroom design in New York with gray walls

 BBG Construction
Example of a large cottage master medium tone wood floor and multicolored floor bedroom design in Indianapolis with white walls


 User
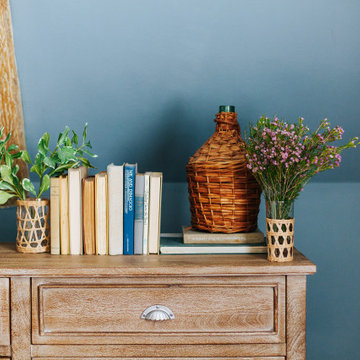
I mean…how dreamy is this master bedroom?? Overlooking the streets of downtown Annapolis, this space feels like a little get-a-way. Going off a traditional color palette of blue and white, we kept the design fairly simple, not wanting to take away from so many of the original features of the room.

 Richmond American
Loft | Visit our website to see where we’re building the Coral plan in Arizona! You’ll find photos, interactive floor plans and more.
The main floor of this delightful model home offers a large, uninterrupted space for relaxing, entertaining and dining. The kitchen features a large center island with seating and opens to the dining and great rooms. Upstairs, there’s a large loft, a full bath tucked between two inviting bedrooms, and a private master suite with walk-in closet and convenient master bath. Options include a bedroom in lieu of the loft at select communities.

 CKC Custom Homes
Inspiration for a mid-sized industrial master white tile and cement tile travertine floor and brown floor freestanding bathtub remodel in Austin with raised-panel cabinets, medium tone wood cabinets, a two-piece toilet, white walls, an undermount sink, granite countertops and black countertops

 Hickox Williams Architects, Inc.
This early 19th century house was renovated to incorporate a large wing which allowed for a master bedroom suite, custom kitchen, living room and study.
The arched form of the large window and the recessed bay window recall later 19th century American architecture.
The original stair was restored. The new railing is composed of antique newels and reproduced balusters.
Custom structural columns, adorned with aluminum leaves and tiny light fixtures divide the spaces of the kitchen.
Spruce cabinets and dark green granite highlight the kitchen. The cabinets are arranged as pieces of furniture, each serving a particular purpose.
The second floor master bedroom opens onto a sleeping porch.
 BBG Construction
Large farmhouse medium tone wood floor and multicolored floor hallway photo in Indianapolis with white walls


Sponsored
Sunbury, OH

J.Holderby - Renovations
Franklin County's Leading General Contractors - 2X Best of Houzz!
 BBG Construction
Freestanding bathtub - large farmhouse kids' white tile and subway tile ceramic tile and white floor freestanding bathtub idea in Indianapolis with shaker cabinets, gray cabinets, a two-piece toilet, white walls and an undermount sink

 THE PLACE for Kitchens & Baths
Porcelain Tile - white marble. Wood look tile. Completed in Del Mar Ca
Large transitional master white tile and porcelain tile porcelain tile and brown floor freestanding bathtub photo in San Diego with recessed-panel cabinets, beige cabinets, a one-piece toilet, blue walls, an undermount sink and quartz countertops
Large transitional master white tile and porcelain tile porcelain tile and brown floor freestanding bathtub photo in San Diego with recessed-panel cabinets, beige cabinets, a one-piece toilet, blue walls, an undermount sink and quartz countertops
 BBG Construction
Large country backyard stamped concrete patio photo in Indianapolis with a fire pit and no cover
 CKC Custom Homes
Example of a mid-sized urban galley medium tone wood floor and brown floor eat-in kitchen design in Austin with a farmhouse sink, raised-panel cabinets, medium tone wood cabinets, wood countertops, white backsplash, subway tile backsplash, stainless steel appliances, an island and brown countertops


 BBG Construction
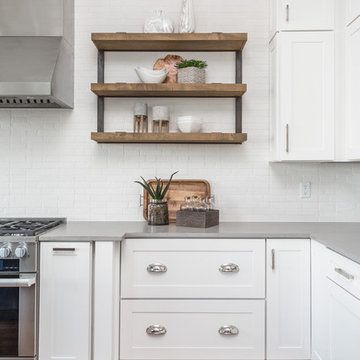
Inspiration for a large farmhouse l-shaped medium tone wood floor and multicolored floor eat-in kitchen remodel in Indianapolis with a farmhouse sink, shaker cabinets, white cabinets, white backsplash, brick backsplash, stainless steel appliances and an island

 Arteriors Designer Finishes
We applied Merlex Super Shower Finish to the interior of this glass walled shower. What's the best thing about this finish? No cleaning!
Manufacturer states that there are showers done 10 years ago with no build up or change in the finish. Just wipe it down periodically.

 Hallmark Floors
The Heirloom Hardwood Collection features true North American wood species from the Appalachian region. Heirloom is prized for its characteristics such as its quality and unique smooth graining. The planks are handcrafted and finished in a warm array of natural colors. These boards are reminiscent of the historic hardwoods of old European manors featuring the look of subtly aged timber.
Hallmarks authentic 4mm sawn-cut style coupled with a medium sculpted texture that is 100% hand applied, provides a truly classic, transitional design.
These floors were purchased through Masters Flooring located in Keller, TX.
To learn more about Heirloom please visit: https://hallmarkfloors.com/hallmark-hardwoods/heirloom-hardwood-floors/
191