
Search results for "Master american" in Home Design Ideas

 BBG Construction
Living room - large cottage formal and open concept medium tone wood floor and multicolored floor living room idea in Indianapolis with white walls, a standard fireplace, a wood fireplace surround and no tv

 Crown Point Cabinetry
This spectacular barn home features custom cabinetry in the kitchen, office, four bathrooms including the master and the laundry room. Design details include glass doors, finished ends, finished interiors, furniture ends, knee brackets, wainscotings, pegged doors and drawer fronts, Arts & Crafts moulding and brackets, designer clipped stiles, mission plank interior backs, solid wood tops, valances, towel bars and more!
Kitchen
Wood: Knotty Cherry & Maple
Finish: Candlelight Stain, Natural & Barn Red over Pitch Black Milk Paint, Burnished.
Doors: Craftsman with pegs
Photo Credit: Crown Point Cabinetry

 Custom Tile & Design, Ltd.
This master bathroom was updated with a Cambria vanity top, beautiful blue glass mosaics, and white wave tile for an amazing accent.
Mid-sized transitional master white tile and ceramic tile porcelain tile, gray floor and double-sink alcove shower photo with raised-panel cabinets, medium tone wood cabinets, blue walls, an undermount sink, quartz countertops, gray countertops, a niche and a built-in vanity
Mid-sized transitional master white tile and ceramic tile porcelain tile, gray floor and double-sink alcove shower photo with raised-panel cabinets, medium tone wood cabinets, blue walls, an undermount sink, quartz countertops, gray countertops, a niche and a built-in vanity
Find the right local pro for your project

 CKC Custom Homes
Freestanding bathtub - mid-sized industrial master white tile and cement tile travertine floor and brown floor freestanding bathtub idea in Austin with raised-panel cabinets, medium tone wood cabinets, a two-piece toilet, white walls, an undermount sink, granite countertops and black countertops

 Specialty Tile
© Willett Photography www.willettphoto.com — in Atlanta, GA.
Elegant bathroom photo in Atlanta
Elegant bathroom photo in Atlanta

 HQ Architects
Inspired by the iconic American farmhouse, this transitional home blends a modern sense of space and living with traditional form and materials. Details are streamlined and modernized, while the overall form echoes American nastolgia. Past the expansive and welcoming front patio, one enters through the element of glass tying together the two main brick masses.
The airiness of the entry glass wall is carried throughout the home with vaulted ceilings, generous views to the outside and an open tread stair with a metal rail system. The modern openness is balanced by the traditional warmth of interior details, including fireplaces, wood ceiling beams and transitional light fixtures, and the restrained proportion of windows.
The home takes advantage of the Colorado sun by maximizing the southern light into the family spaces and Master Bedroom, orienting the Kitchen, Great Room and informal dining around the outdoor living space through views and multi-slide doors, the formal Dining Room spills out to the front patio through a wall of French doors, and the 2nd floor is dominated by a glass wall to the front and a balcony to the rear.
As a home for the modern family, it seeks to balance expansive gathering spaces throughout all three levels, both indoors and out, while also providing quiet respites such as the 5-piece Master Suite flooded with southern light, the 2nd floor Reading Nook overlooking the street, nestled between the Master and secondary bedrooms, and the Home Office projecting out into the private rear yard. This home promises to flex with the family looking to entertain or stay in for a quiet evening.
 BBG Construction
Example of a large farmhouse medium tone wood floor and multicolored floor kitchen/dining room combo design in Indianapolis with white walls

Sponsored
Fredericksburg, OH

High Point Cabinets
Columbus' Experienced Custom Cabinet Builder | 4x Best of Houzz Winner

 ASE Photography
WS Bath Collections Ceramica I White Wall-Mount Rectangular Sink
Inspiration for a country master brown tile and porcelain tile porcelain tile alcove shower remodel with a wall-mount sink, a one-piece toilet and gray walls
Inspiration for a country master brown tile and porcelain tile porcelain tile alcove shower remodel with a wall-mount sink, a one-piece toilet and gray walls

 Ames Peterson - International Architecture
The backyard features a large grass play area along with a pool and spa.
Trendy backyard pool photo in Los Angeles
Trendy backyard pool photo in Los Angeles


 Nip Tuck Remodeling
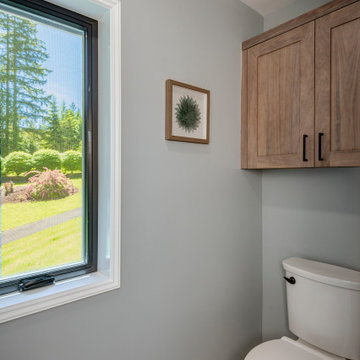
The tub deck and face, bench top, and leg support feature Viatera Sonora Brushed quartz, offering a sleek, durable surface that complements the modern design. The toilet, manufactured by American Standard, ensures both functionality and style, fitting seamlessly into the space with its classic yet contemporary design. The large window allows natural light to enhance the airy atmosphere, while wood cabinetry with matte black handles introduces a warm, organic touch to the space.

 MossCreek
This beautiful lakefront home designed by MossCreek features a wide range of design elements that work together perfectly. From it's Arts and Craft exteriors to it's Cowboy Decor interior, this ultimate lakeside cabin is the perfect summer retreat.
Designed as a place for family and friends to enjoy lake living, the home has an open living main level with a kitchen, dining room, and two story great room all sharing lake views. The Master on the Main bedroom layout adds to the livability of this home, and there's even a bunkroom for the kids and their friends.
Expansive decks, and even an upstairs "Romeo and Juliet" balcony all provide opportunities for outdoor living, and the two-car garage located in front of the home echoes the styling of the home.
Working with a challenging narrow lakefront lot, MossCreek succeeded in creating a family vacation home that guarantees a "perfect summer at the lake!". Photos: Roger Wade

 Meadow Mountain Homes
Kimberly Gavin Photography
Mid-sized mountain style guest carpeted kids' room photo in Denver with beige walls and no fireplace
Mid-sized mountain style guest carpeted kids' room photo in Denver with beige walls and no fireplace

Sponsored
Delaware, OH

Buckeye Basements, Inc.
Central Ohio's Basement Finishing ExpertsBest Of Houzz '13-'21

 Visbeen Architects
“Breezy Point” is a wonderful example of American craftsmanship. The cottage, with its quaint symmetry and use of authentic materials, is reminiscent of a simpler time. Offering ample outdoor living space, the home is designed to sit comfortably on the water. The main level is suited to family living, featuring sitting areas, open kitchen and dining rooms, and a luxurious master suite. The upper level boasts five guests bedrooms, with two more on the lower level plus space for entertaining.



 Richmond American
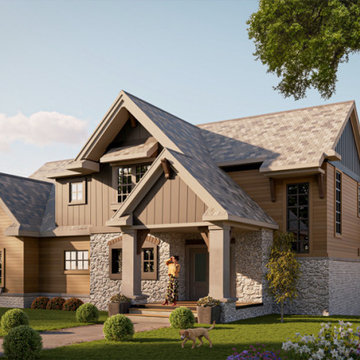
Entry | Visit our website to see where we’re building the Belle plan in the Las Vegas area! You’ll find photos, interactive floor plans and more.
The Belle model welcomes guests with a two-story entry. A formal dining room, spacious great room and open kitchen provide ample space for entertaining. Upstairs, you'll find a loft area, three inviting bedrooms and a master suite with an immense walk-in closet. Depending on where you build, floor plan options may include a study and a master sitting room.


 BBG Construction
Large country red two-story concrete fiberboard house exterior idea in Indianapolis with a mixed material roof
 Ames Peterson - International Architecture
The ensuite bathrooms feature Ann Sacks tile and custom cabinetry.
Small trendy white tile alcove shower photo in Los Angeles with a one-piece toilet, white walls, a drop-in sink and a hinged shower door
Small trendy white tile alcove shower photo in Los Angeles with a one-piece toilet, white walls, a drop-in sink and a hinged shower door

 CCD - Designer Kitchen & Bath
Newly finish master bedroom area. New paint and trim.
Additional recess lighting and a new fan was added with a decorative medallion.
Inspiration for a mid-sized timeless master dark wood floor and brown floor bedroom remodel with blue walls
Inspiration for a mid-sized timeless master dark wood floor and brown floor bedroom remodel with blue walls
192