
Search results for "Master american" in Home Design Ideas
 J.S. Brown & Co.
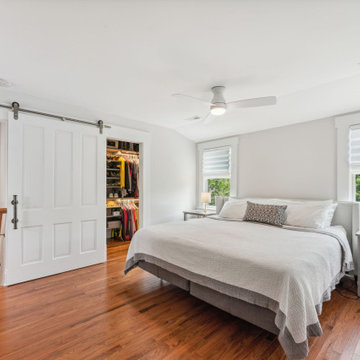
The bedroom space is quiet and cozy. Separated from the rest of the house by the connecting stairway. The bedroom windows overlook the trees in the rear and side yards. Adjacent walk in closet, storage closet, and utility closet provide valuable storage. The barn door closes off the stairwell and a pocket door conceals the walk in closet.

 Richmond American
Dining room | Visit our website to see where we’re building the Belle plan in the Las Vegas area! You’ll find photos, interactive floor plans and more.
The Belle model welcomes guests with a two-story entry. A formal dining room, spacious great room and open kitchen provide ample space for entertaining. Upstairs, you'll find a loft area, three inviting bedrooms and a master suite with an immense walk-in closet. Depending on where you build, floor plan options may include a study and a master sitting room.

 Meyer Design
Soak the day away in this luxurious tub with a signature faucet and hand shower. If you are looking for stress-free serenity this is it!
Photos: Jody Kmetz
Find the right local pro for your project

 BBG Construction
Large cottage white two-story concrete fiberboard house exterior photo in Indianapolis with a mixed material roof

 R+R Design
Master Shower.
Many showers are enlarged and have a curb-less entry for ease of access. The front portion of the shower is reserved as a drying off space to avoid standing in the wetness of the shower or traipsing water into the rest of the bath. Like many new Master Baths owners are forgoing large and costly tubs for bigger, more comfortable showers. The Guest Bath on the main level has a tub shower if needed.
 Richmond American
Study | Visit our website to see where we’re building the Augusta plan in Arizona! You’ll find photos, interactive floor plans and more.
A beautiful ranch-style model home, the Augusta boasts a master suite with a spacious walk-in closet and master bath, as well as two additional bedrooms with a shared full bath. An open kitchen with a large center island overlooks both an inviting dining room and great room—each with direct access to a relaxing covered patio. Additional highlights of the Augusta plan include a 3-car garage with storage space and a conveniently located laundry room with a coat closet.

 Specialty Tile
© Willett Photography www.willettphoto.com — in Atlanta, GA.
Elegant bathroom photo in Atlanta
Elegant bathroom photo in Atlanta




 Ames Peterson - International Architecture
Enormous cooks kitchen with Viking appliances and a perfect brunch bar.
Inspiration for a contemporary single-wall kitchen remodel in Los Angeles with flat-panel cabinets, stainless steel appliances and an island
Inspiration for a contemporary single-wall kitchen remodel in Los Angeles with flat-panel cabinets, stainless steel appliances and an island
 Total Home Improvement
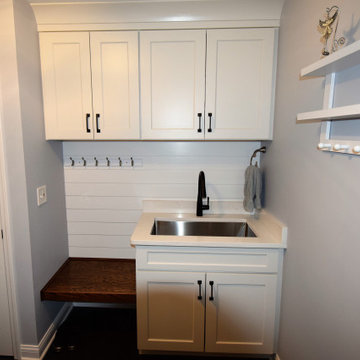
Kitchen Features: Legend Denali Cabinetry, Q- Quartz Countertops, Amerock Hardware, Kohler Apron Front Sink & Delta Plumbing Fixtures.
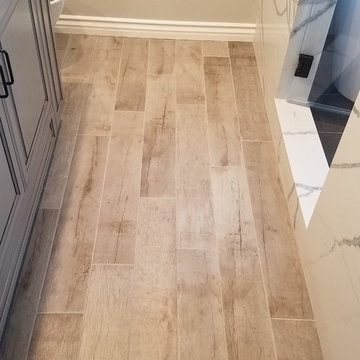
Master Bathroom Features: Legend Niagara Cabinetry, Q - Quartz in Galant Grey, Top Knobs Hardware, Kohler Plumbing Fixtures, Stone Peak Wall & Floor Tile.
Hall Bathroom Features: Legend Denali Cabinetry, Azul Platino Granite Countertop, American Olean Tile
Powder Room Features:
Q Quartz in Carrera Morro, Kohler Plumbing Fixtures
Flooring: Johnson Alehouse in Saison
 Ames Peterson - International Architecture
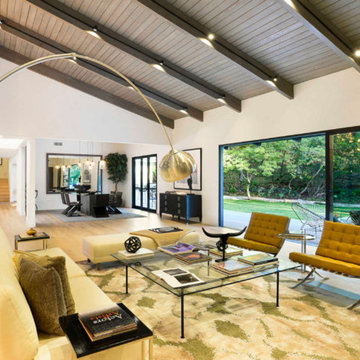
Another shot of the airy living room looking onto the formal dining room.
Example of a trendy home design design in Los Angeles
Example of a trendy home design design in Los Angeles
 Meyer Design
Soak the day away in this luxurious tub with a signature faucet and hand shower. If you are looking for stress-free serenity this is it!
Photos: Jody Kmetz

Sponsored
Fredericksburg, OH

High Point Cabinets
Columbus' Experienced Custom Cabinet Builder | 4x Best of Houzz Winner

 Visbeen Architects
“Breezy Point” is a wonderful example of American craftsmanship. The cottage, with its quaint symmetry and use of authentic materials, is reminiscent of a simpler time. Offering ample outdoor living space, the home is designed to sit comfortably on the water. The main level is suited to family living, featuring sitting areas, open kitchen and dining rooms, and a luxurious master suite. The upper level boasts five guests bedrooms, with two more on the lower level plus space for entertaining.


 CKC Custom Homes
Freestanding bathtub - mid-sized industrial master white tile and cement tile travertine floor and brown floor freestanding bathtub idea in Austin with raised-panel cabinets, medium tone wood cabinets, a two-piece toilet, white walls, an undermount sink, granite countertops and black countertops

 AD Couture Home
Lisa Pacheco Crabtree Photography
Bedroom - eclectic bedroom idea in Tampa with orange walls
Bedroom - eclectic bedroom idea in Tampa with orange walls



 American Design International
Adam Berman Photography
Example of a mid-sized trendy master carpeted bedroom design in Seattle with gray walls and no fireplace
Example of a mid-sized trendy master carpeted bedroom design in Seattle with gray walls and no fireplace

 SoYoung Mack Design, Assoc. AIA
Mediterranean Style Master Bath Suite with arched tub alcove, arched window, Tuscan mural, and modern vintage tub.
JD Peterson Photography
Freestanding bathtub - mediterranean brown tile and mosaic tile freestanding bathtub idea in San Francisco with an undermount sink, furniture-like cabinets, white cabinets and limestone countertops
Freestanding bathtub - mediterranean brown tile and mosaic tile freestanding bathtub idea in San Francisco with an undermount sink, furniture-like cabinets, white cabinets and limestone countertops

 Finesse Design Remodeling
A shareable guest/master bathroom in Washington, DC. The homeowners wanted to create a bathroom that would be functional for their children in the future.
They wanted something that would work for both genders as the children age. Instead of creating two different bathrooms in the small home, we created a bathroom that includes a private and common area entrance along with a separate toilet/shower room. Because the vanity and toilet/shower area are separate, the bathroom can be used by different genders of different ages comfortably.
195