
Search results for "Master american" in Home Design Ideas

 J Hill Interiors
We are very proud of this project, as it was a full-home, very involved renovation process and included full-service decorating for the entire home. The house was originally had a mountain lodge feel. We stripped that look and brought in a classic American welcoming vibe for the main living areas, and more or a sleek, contemporary look for the master suite. All bathrooms had their own new appeal, representing the taste of each family member.
 Designtime Residential, LLC
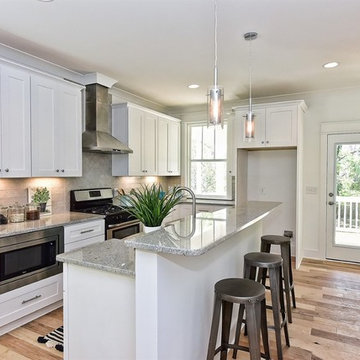
This wonderfully, contemporary farmhouse design is a very trite and true American design. It is a favorite with architects, builders, and homeowners all across the country. It is especially popular in the Charlotte, NC and surrounding cities like Concord, Matthews, and Huntersville, NC.
This beautiful custom, contemporary farmhouse design has a detached two car garage and two story, covered, rear porch to enjoy the views of the wonderful backyard in Charlotte.
The interior of this architecturally designed home features granite counters, a large mud-room at the rear of the house, a master suite with three walk-in closets, a beautiful en-master bath with dual vanities and a large shower with river rock accents. The master bedroom features a private, covered porch for wonderful views of the Charlotte skyline.

 ASE Photography
Delta Cassidy Single Hole 1-Handle Bathroom Faucet in Chrome
Inspiration for a cottage master brown tile and porcelain tile porcelain tile alcove shower remodel with a wall-mount sink, a one-piece toilet and gray walls
Inspiration for a cottage master brown tile and porcelain tile porcelain tile alcove shower remodel with a wall-mount sink, a one-piece toilet and gray walls
Find the right local pro for your project

 Ames Peterson - International Architecture
Enormous cooks kitchen with Viking appliances and a perfect brunch bar.
Inspiration for a contemporary single-wall kitchen remodel in Los Angeles with flat-panel cabinets, stainless steel appliances and an island
Inspiration for a contemporary single-wall kitchen remodel in Los Angeles with flat-panel cabinets, stainless steel appliances and an island


 Centre Sky Architecture Ltd
The design of this home drew upon historical styles, preserving the essentials of the original movement while updating these elements with clean lines and modern materials. Peers Homestead drew upon the American Farmhouse. The architectural design was based on several factors: orientation with views and connection to seasonal water elements, glass cubes, simplistic form and material palette, and steel accents with structure and cladding. To capture views, the floor to ceiling windows in the great room bring in the natural environment into the home and were oriented to face the Spanish Peaks. The great room’s simple gable roof and square room shape, accompanied by the large glass walls and a high ceiling, create an impressive glass cube effect. Following a contemporary trend for windows, thin-frame, aluminum clad windows were utilized for the high performance qualities as well as the aesthetic appeal.
(Photos by Whitney Kamman)

 Aspen White Star, LLC
Example of a mid-sized transitional master painted wood floor and blue floor drop-in bathtub design in Denver with furniture-like cabinets, black cabinets, a two-piece toilet, white walls, an undermount sink, marble countertops and white countertops

Sponsored
Columbus, OH
Free consultation for landscape design!

Peabody Landscape Group
Franklin County's Reliable Landscape Design & Contracting
 ASE Photography
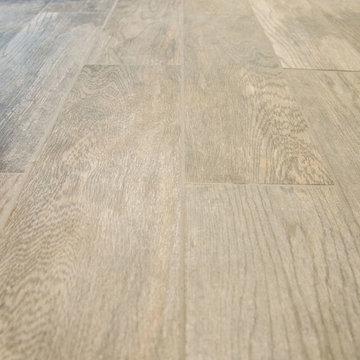
Marazzi Montagna Rustic Bay 6x24 glazed Porcelain tile with TEC power grout in Warm Taupe
Home design - country home design idea
Home design - country home design idea

 Shades by Design
Blackout roller shade installation at a Pinetree Drive residence in Miami.
for consultation contact us ta info@shadesbydesign.com
Bedroom - large eclectic master marble floor bedroom idea in Miami with white walls
Bedroom - large eclectic master marble floor bedroom idea in Miami with white walls

 Total Home Improvement
Kitchen Features: Legend Denali Cabinetry, Q- Quartz Countertops, Amerock Hardware, Kohler Apron Front Sink & Delta Plumbing Fixtures.
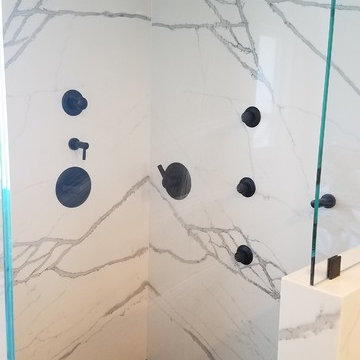
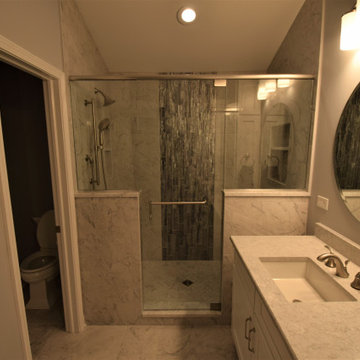
Master Bathroom Features: Legend Niagara Cabinetry, Q - Quartz in Galant Grey, Top Knobs Hardware, Kohler Plumbing Fixtures, Stone Peak Wall & Floor Tile.
Hall Bathroom Features: Legend Denali Cabinetry, Azul Platino Granite Countertop, American Olean Tile
Powder Room Features:
Q Quartz in Carrera Morro, Kohler Plumbing Fixtures
Flooring: Johnson Alehouse in Saison

 CKC Custom Homes
Example of a mid-sized urban master white tile and cement tile travertine floor and brown floor freestanding bathtub design in Austin with raised-panel cabinets, medium tone wood cabinets, a two-piece toilet, white walls, an undermount sink, granite countertops and black countertops
 Drewett Works
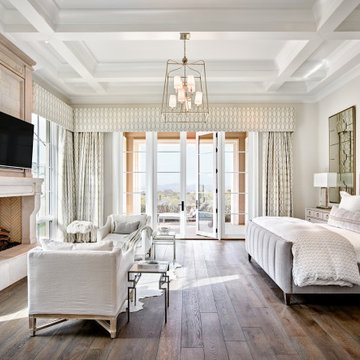
It's all about refined comfort in the light-filled master bedroom where reclaimed oak flooring, a sophisticated coffered ceiling and a hand-carved fireplace surround are the defining elements.
Project Details // Sublime Sanctuary
Upper Canyon, Silverleaf Golf Club
Scottsdale, Arizona
Architecture: Drewett Works
Builder: American First Builders
Interior Designer: Michele Lundstedt
Landscape architecture: Greey | Pickett
Photography: Werner Segarra
Bedding: Valerianne of Scottsdale
Bedding: Del Adora
https://www.drewettworks.com/sublime-sanctuary/



 HQ Architects
Inspired by the iconic American farmhouse, this transitional home blends a modern sense of space and living with traditional form and materials. Details are streamlined and modernized, while the overall form echoes American nastolgia. Past the expansive and welcoming front patio, one enters through the element of glass tying together the two main brick masses.
The airiness of the entry glass wall is carried throughout the home with vaulted ceilings, generous views to the outside and an open tread stair with a metal rail system. The modern openness is balanced by the traditional warmth of interior details, including fireplaces, wood ceiling beams and transitional light fixtures, and the restrained proportion of windows.
The home takes advantage of the Colorado sun by maximizing the southern light into the family spaces and Master Bedroom, orienting the Kitchen, Great Room and informal dining around the outdoor living space through views and multi-slide doors, the formal Dining Room spills out to the front patio through a wall of French doors, and the 2nd floor is dominated by a glass wall to the front and a balcony to the rear.
As a home for the modern family, it seeks to balance expansive gathering spaces throughout all three levels, both indoors and out, while also providing quiet respites such as the 5-piece Master Suite flooded with southern light, the 2nd floor Reading Nook overlooking the street, nestled between the Master and secondary bedrooms, and the Home Office projecting out into the private rear yard. This home promises to flex with the family looking to entertain or stay in for a quiet evening.

 + Modern Design
Modern Penthouse
Kansas City, MO
- High End Modern Design
- Glass Floating Wine Case
- Plaid Italian Mosaic
- Custom Designer Closet
Wesley Piercy, Haus of You Photography

 Allen Construction
Historic landmark estate restoration with handpainted archways, American Encaustic tile detailing and fountain, original tile floor, carved wooden column, and original wrought iron handrails.
Photo by: Jim Bartsch
 CKC Custom Homes
Mid-sized urban galley medium tone wood floor and brown floor eat-in kitchen photo in Austin with a farmhouse sink, raised-panel cabinets, medium tone wood cabinets, wood countertops, white backsplash, subway tile backsplash, stainless steel appliances, an island and brown countertops


 BBG Construction
Example of a large country l-shaped medium tone wood floor and multicolored floor eat-in kitchen design in Indianapolis with a farmhouse sink, shaker cabinets, white cabinets, white backsplash, brick backsplash, stainless steel appliances and an island


196