
Search results for "Master american" in Home Design Ideas

 Visbeen Architects
This quintessential family home offers owners comfort, functionality, and a beautiful space to gather. This home, designed by Visbeen Architects, encompasses all of these qualities and throws in luxury and style, too. Exterior details reflect the American Craftsman and Shingle styles of the late 19th century. On the main level, the formal dining room flows into the living area and kitchen, offering more than enough space and seating for large groups of friends and family to congregate. The well-appointed master suite is also located on the main floor. Climb the turreted stairs to the upper level and you will find two bedroom suites, a guest room, laundry facilities, and a home office. The lower level provides a guest suite, and a comfortable family and hearth area, as well as a refreshment bar and an additional office.


Find the right local pro for your project

 Total Home Improvement
Kitchen Features: Legend Denali Cabinetry, Q- Quartz Countertops, Amerock Hardware, Kohler Apron Front Sink & Delta Plumbing Fixtures.
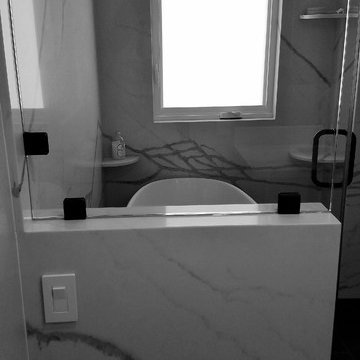
Master Bathroom Features: Legend Niagara Cabinetry, Q - Quartz in Galant Grey, Top Knobs Hardware, Kohler Plumbing Fixtures, Stone Peak Wall & Floor Tile.
Hall Bathroom Features: Legend Denali Cabinetry, Azul Platino Granite Countertop, American Olean Tile
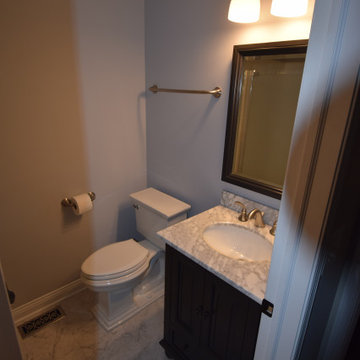
Powder Room Features:
Q Quartz in Carrera Morro, Kohler Plumbing Fixtures
Flooring: Johnson Alehouse in Saison
 Interioreast
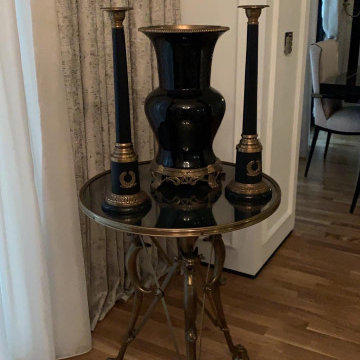
Luxury accessories from Eichholtz for classic living room design.
Huge trendy home design photo
Huge trendy home design photo

Sponsored
Delaware, OH

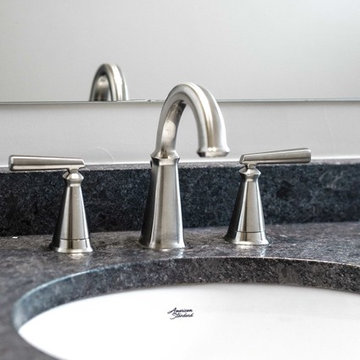
Buckeye Basements, Inc.
Central Ohio's Basement Finishing ExpertsBest Of Houzz '13-'21


 LuxWest Interiors
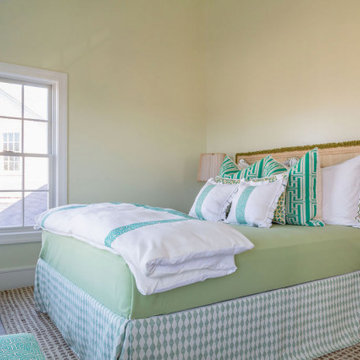
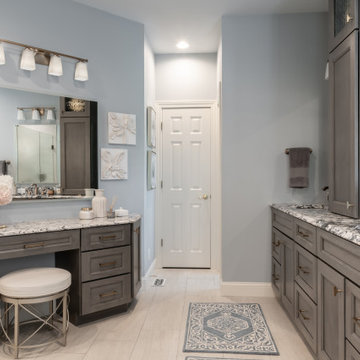
Inspiration for a mid-sized transitional master carpeted bedroom remodel in Denver with beige walls and no fireplace
 Designtime Residential, LLC
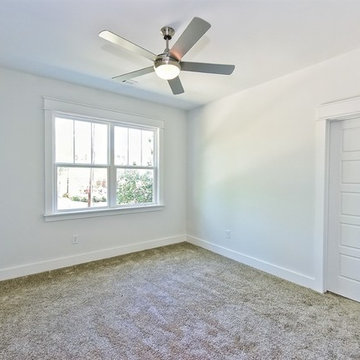
This wonderfully, contemporary farmhouse design is a very trite and true American design. It is a favorite with architects, builders, and homeowners all across the country. It is especially popular in the Charlotte, NC and surrounding cities like Concord, Matthews, and Huntersville, NC.
This beautiful custom, contemporary farmhouse design has a detached two car garage and two story, covered, rear porch to enjoy the views of the wonderful backyard in Charlotte.
The interior of this architecturally designed home features granite counters, a large mud-room at the rear of the house, a master suite with three walk-in closets, a beautiful en-master bath with dual vanities and a large shower with river rock accents. The master bedroom features a private, covered porch for wonderful views of the Charlotte skyline.
 Designtime Residential, LLC
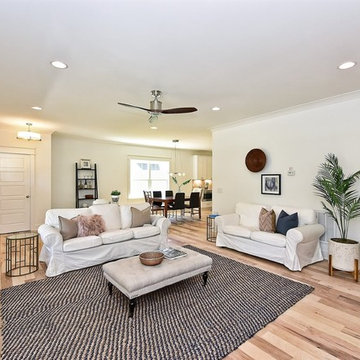
This wonderfully, contemporary farmhouse design is a very trite and true American design. It is a favorite with architects, builders, and homeowners all across the country. It is especially popular in the Charlotte, NC and surrounding cities like Concord, Matthews, and Huntersville, NC.
This beautiful custom, contemporary farmhouse design has a detached two car garage and two story, covered, rear porch to enjoy the views of the wonderful backyard in Charlotte.
The interior of this architecturally designed home features granite counters, a large mud-room at the rear of the house, a master suite with three walk-in closets, a beautiful en-master bath with dual vanities and a large shower with river rock accents. The master bedroom features a private, covered porch for wonderful views of the Charlotte skyline.

 American Design International
Adam Berman Photography
Bedroom - mid-sized contemporary master carpeted bedroom idea in Seattle with gray walls and no fireplace
Bedroom - mid-sized contemporary master carpeted bedroom idea in Seattle with gray walls and no fireplace



 J Hill Interiors
We are very proud of this project, as it was a full-home, very involved renovation process and included full-service decorating for the entire home. The house was originally had a mountain lodge feel. We stripped that look and brought in a classic American welcoming vibe for the main living areas, and more or a sleek, contemporary look for the master suite. All bathrooms had their own new appeal, representing the taste of each family member.

 Richmond American
Master bedroom | Visit our website to see where we’re building the Alcott plan in Colorado! You’ll find photos, interactive floor plans and more.
In addition to three inviting bedrooms, the ranch-style Alcott has a generous great room and open kitchen, a flex space that can be optioned as a fourth bedroom and more! Finish the basement to gain a rec room, bonus bedroom and bath. Personalize this home with a sunroom or covered patio at select communities.

 Natural Concepts Landscaping Contractors
NCL partnered with Pat Brodie Landscape Design to create a modern Mediterranean landscape that references both classic Santa Barbara mission style–custom tile and iron work–and the American Riviera–blue and white color scheme and large, lounge-worthy, pergola-covered stone patios.
Landscape Design | Pat Brodie Landscape Design
Images | Kurt Jordan Photography

 Harte Remodels, LLC
Alcove bathtub - traditional white tile and subway tile alcove bathtub idea with an undermount sink, recessed-panel cabinets, dark wood cabinets, quartz countertops and a two-piece toilet

Sponsored
Columbus, OH

Hope Restoration & General Contracting
Columbus Design-Build, Kitchen & Bath Remodeling, Historic Renovations
 Visbeen Architects
One of the few truly American architectural styles, the Craftsman/Prairie style was developed around the turn of the century by a group of Midwestern architects who drew their inspiration from the surrounding landscape. The spacious yet cozy Thompson draws from features from both Craftsman/Prairie and Farmhouse styles for its all-American appeal. The eye-catching exterior includes a distinctive side entrance and stone accents as well as an abundance of windows for both outdoor views and interior rooms bathed in natural light.
The floor plan is equally creative. The large floor porch entrance leads into a spacious 2,400-square-foot main floor plan, including a living room with an unusual corner fireplace. Designed for both ease and elegance, it also features a sunroom that takes full advantage of the nearby outdoors, an adjacent private study/retreat and an open plan kitchen and dining area with a handy walk-in pantry filled with convenient storage. Not far away is the private master suite with its own large bathroom and closet, a laundry area and a 800-square-foot, three-car garage. At night, relax in the 1,000-square foot lower level family room or exercise space. When the day is done, head upstairs to the 1,300 square foot upper level, where three cozy bedrooms await, each with its own private bath.
Photographer: Ashley Avila Photography
Builder: Bouwkamp Builders


200