
Search results for "Master american" in Home Design Ideas


 Total Home Improvement
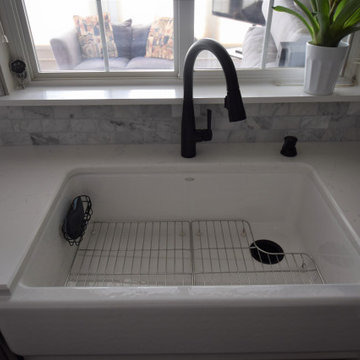
Kitchen Features: Legend Denali Cabinetry, Q- Quartz Countertops, Amerock Hardware, Kohler Apron Front Sink & Delta Plumbing Fixtures.
Master Bathroom Features: Legend Niagara Cabinetry, Q - Quartz in Galant Grey, Top Knobs Hardware, Kohler Plumbing Fixtures, Stone Peak Wall & Floor Tile.
Hall Bathroom Features: Legend Denali Cabinetry, Azul Platino Granite Countertop, American Olean Tile
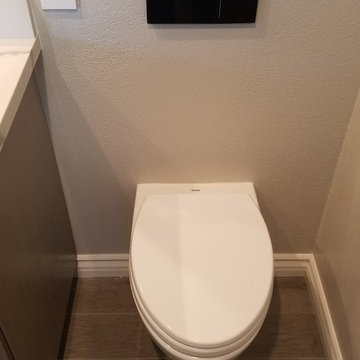
Powder Room Features:
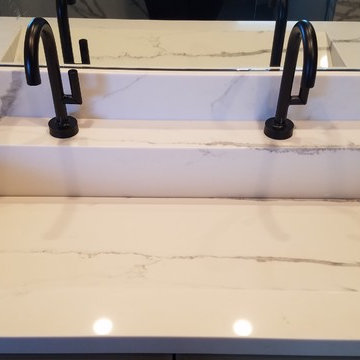
Q Quartz in Carrera Morro, Kohler Plumbing Fixtures
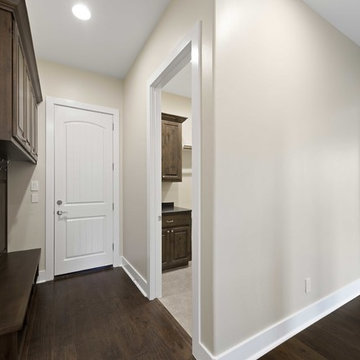
Flooring: Johnson Alehouse in Saison
Find the right local pro for your project
 Interioreast
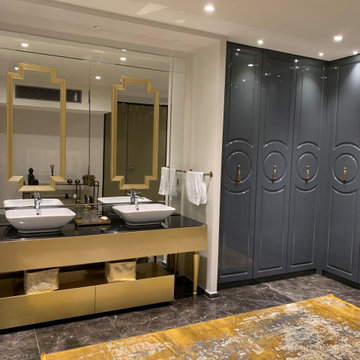
Dressing room with shiny wardrobes combined with golden details.
Example of a huge trendy home design design
Example of a huge trendy home design design
 Interioreast
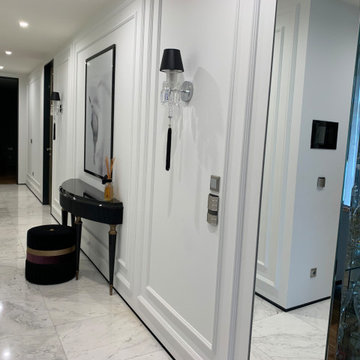
Hallway design with Baccarat wall sconces, console and pouffe.
Example of a huge trendy home design design
Example of a huge trendy home design design

 Northside Design Collective
Interior Designer: Allard & Roberts Interior Design, Inc.
Builder: Glennwood Custom Builders
Architect: Con Dameron
Photographer: Kevin Meechan
Doors: Sun Mountain
Cabinetry: Advance Custom Cabinetry
Countertops & Fireplaces: Mountain Marble & Granite
Window Treatments: Blinds & Designs, Fletcher NC

Sponsored
Sunbury, OH

J.Holderby - Renovations
Franklin County's Leading General Contractors - 2X Best of Houzz!
 Designtime Residential, LLC
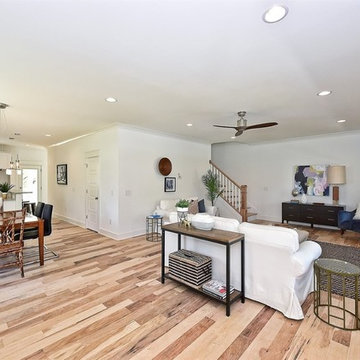
This wonderfully, contemporary farmhouse design is a very trite and true American design. It is a favorite with architects, builders, and homeowners all across the country. It is especially popular in the Charlotte, NC and surrounding cities like Concord, Matthews, and Huntersville, NC.
This beautiful custom, contemporary farmhouse design has a detached two car garage and two story, covered, rear porch to enjoy the views of the wonderful backyard in Charlotte.
The interior of this architecturally designed home features granite counters, a large mud-room at the rear of the house, a master suite with three walk-in closets, a beautiful en-master bath with dual vanities and a large shower with river rock accents. The master bedroom features a private, covered porch for wonderful views of the Charlotte skyline.
 Designtime Residential, LLC
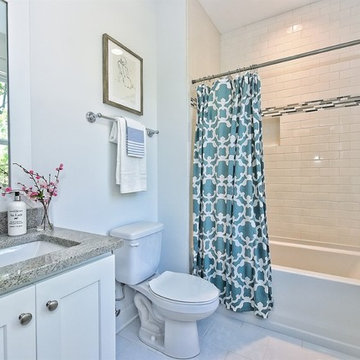
This wonderfully, contemporary farmhouse design is a very trite and true American design. It is a favorite with architects, builders, and homeowners all across the country. It is especially popular in the Charlotte, NC and surrounding cities like Concord, Matthews, and Huntersville, NC.
This beautiful custom, contemporary farmhouse design has a detached two car garage and two story, covered, rear porch to enjoy the views of the wonderful backyard in Charlotte.
The interior of this architecturally designed home features granite counters, a large mud-room at the rear of the house, a master suite with three walk-in closets, a beautiful en-master bath with dual vanities and a large shower with river rock accents. The master bedroom features a private, covered porch for wonderful views of the Charlotte skyline.

 Mary Hannah Interiors
Inspiration for a mid-sized transitional l-shaped dark wood floor and brown floor open concept kitchen remodel with a farmhouse sink, shaker cabinets, white cabinets, marble countertops, white backsplash, subway tile backsplash, stainless steel appliances and an island
 Total Home Improvement
Kitchen Features: Legend Denali Cabinetry, Q- Quartz Countertops, Amerock Hardware, Kohler Apron Front Sink & Delta Plumbing Fixtures.
Master Bathroom Features: Legend Niagara Cabinetry, Q - Quartz in Galant Grey, Top Knobs Hardware, Kohler Plumbing Fixtures, Stone Peak Wall & Floor Tile.
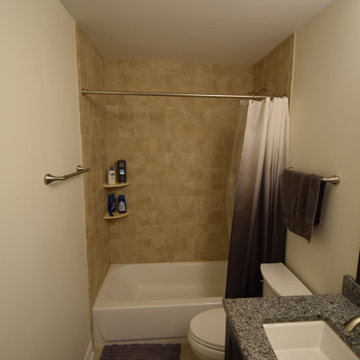
Hall Bathroom Features: Legend Denali Cabinetry, Azul Platino Granite Countertop, American Olean Tile
Powder Room Features:
Q Quartz in Carrera Morro, Kohler Plumbing Fixtures
Flooring: Johnson Alehouse in Saison
 Medina Exteriors & Remodeling
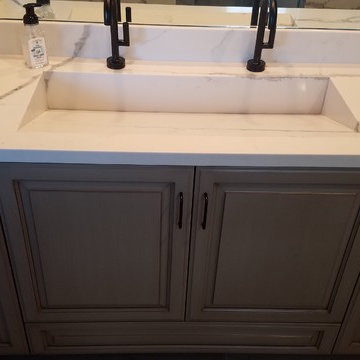
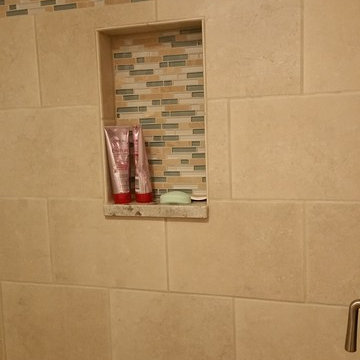
Master Bathroom update. High end hotel look inn smaller space.
Inspiration for a mid-sized modern master beige tile and porcelain tile laminate floor home design remodel in Cleveland with raised-panel cabinets, white cabinets, a two-piece toilet, beige walls, an undermount sink and quartz countertops
Inspiration for a mid-sized modern master beige tile and porcelain tile laminate floor home design remodel in Cleveland with raised-panel cabinets, white cabinets, a two-piece toilet, beige walls, an undermount sink and quartz countertops

Sponsored
Fredericksburg, OH

High Point Cabinets
Columbus' Experienced Custom Cabinet Builder | 4x Best of Houzz Winner
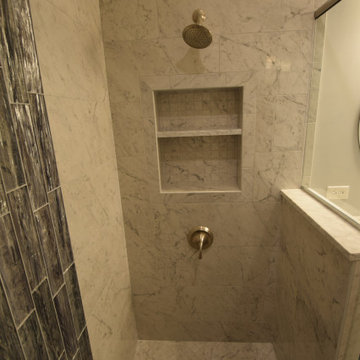 Total Home Improvement
Kitchen Features: Legend Denali Cabinetry, Q- Quartz Countertops, Amerock Hardware, Kohler Apron Front Sink & Delta Plumbing Fixtures.
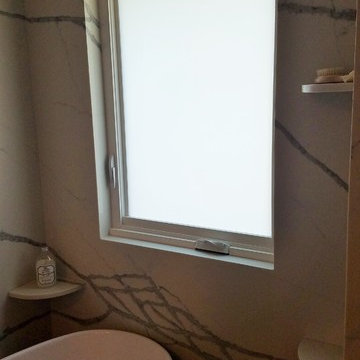
Master Bathroom Features: Legend Niagara Cabinetry, Q - Quartz in Galant Grey, Top Knobs Hardware, Kohler Plumbing Fixtures, Stone Peak Wall & Floor Tile.
Hall Bathroom Features: Legend Denali Cabinetry, Azul Platino Granite Countertop, American Olean Tile
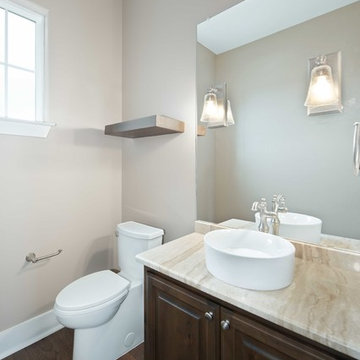
Powder Room Features:
Q Quartz in Carrera Morro, Kohler Plumbing Fixtures
Flooring: Johnson Alehouse in Saison

 Richmond American
This attractive new model home in Henderson, NV offers a stucco exterior, inviting covered porch and eye-catching paver-stone driveway. A well-appointed kitchen boasts striking maple cabinetry, granite countertops and a convenient walk-in pantry. Additional highlights include a versatile loft, elegant ceramic tile flooring and a lavish master suite. Visit our website to see where we build this floor plan.

Sponsored
Columbus, OH
Free consultation for landscape design!

Peabody Landscape Group
Franklin County's Reliable Landscape Design & Contracting
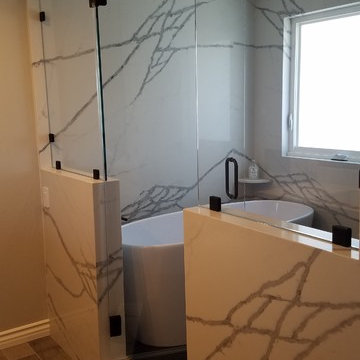
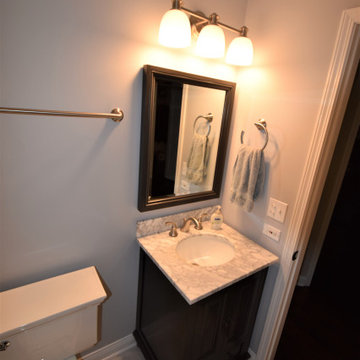 Total Home Improvement
Kitchen Features: Legend Denali Cabinetry, Q- Quartz Countertops, Amerock Hardware, Kohler Apron Front Sink & Delta Plumbing Fixtures.
Master Bathroom Features: Legend Niagara Cabinetry, Q - Quartz in Galant Grey, Top Knobs Hardware, Kohler Plumbing Fixtures, Stone Peak Wall & Floor Tile.
Hall Bathroom Features: Legend Denali Cabinetry, Azul Platino Granite Countertop, American Olean Tile
Powder Room Features:
Q Quartz in Carrera Morro, Kohler Plumbing Fixtures
Flooring: Johnson Alehouse in Saison

 MossCreek
This beautiful lakefront home designed by MossCreek features a wide range of design elements that work together perfectly. From it's Arts and Craft exteriors to it's Cowboy Decor interior, this ultimate lakeside cabin is the perfect summer retreat.
Designed as a place for family and friends to enjoy lake living, the home has an open living main level with a kitchen, dining room, and two story great room all sharing lake views. The Master on the Main bedroom layout adds to the livability of this home, and there's even a bunkroom for the kids and their friends.
Expansive decks, and even an upstairs "Romeo and Juliet" balcony all provide opportunities for outdoor living, and the two-car garage located in front of the home echoes the styling of the home.
Working with a challenging narrow lakefront lot, MossCreek succeeded in creating a family vacation home that guarantees a "perfect summer at the lake!". Photos: Roger Wade
199