
Search results for "Master batten" in Home Design Ideas


 River City Custom Homes
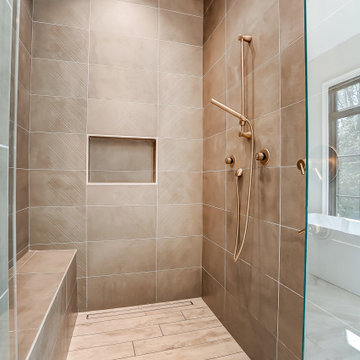
A view of the master suite!
Bathroom - farmhouse 3/4 white tile light wood floor and beige floor bathroom idea in Richmond with gray cabinets, a one-piece toilet, multicolored walls, a pedestal sink and solid surface countertops
Bathroom - farmhouse 3/4 white tile light wood floor and beige floor bathroom idea in Richmond with gray cabinets, a one-piece toilet, multicolored walls, a pedestal sink and solid surface countertops


Find the right local pro for your project

 Misiaszek Turpin pllc
This 4,800 square-foot guesthouse is a three-story residence consisting of a main-level master suite, upper-level guest suite, and a large bunkroom. The exterior finishes were selected for their durability and low-maintenance characteristics, as well as to provide a unique, complementary element to the site. Locally quarried granite and a sleek slate roof have been united with cement fiberboard shingles, board-and-batten siding, and rustic brackets along the eaves.
The public spaces are located on the north side of the site in order to communicate with the public spaces of a future main house. With interior details picking up on the picturesque cottage style of architecture, this space becomes ideal for both large and small gatherings. Through a similar material dialogue, an exceptional boathouse is formed along the water’s edge, extending the outdoor recreational space to encompass the lake.
Photographer: Bob Manley

 Sippican Partners Construction, LLC
Dining are.
Example of an arts and crafts dining room design in Boston
Example of an arts and crafts dining room design in Boston

 Nelson Exteriors Inc
For this Atlanta, GA project, we installed James Hardie Board and Batten and Vertical siding in place of the old siding. We also replaced the soffit, fascia, and portico roof. Along with this, we painted the exterior, installed new aluminum gutters, and replaced three windows on the back of the home with new Master 2800 Series Vinyl Replacement Windows.
 Nelson Exteriors Inc
For this Atlanta, GA project, we installed James Hardie Board and Batten and Vertical siding in place of the old siding. We also replaced the soffit, fascia, and portico roof. Along with this, we painted the exterior, installed new aluminum gutters, and replaced three windows on the back of the home with new Master 2800 Series Vinyl Replacement Windows.

Sponsored
Fredericksburg, OH

High Point Cabinets
Columbus' Experienced Custom Cabinet Builder | 4x Best of Houzz Winner
 Nelson Exteriors Inc
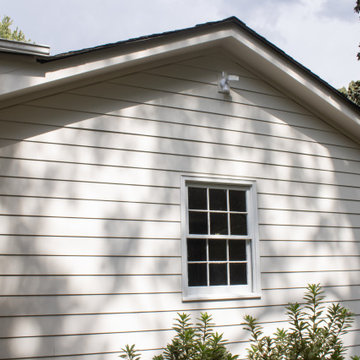
For this Atlanta, GA project, we installed James Hardie Board and Batten and Vertical siding in place of the old siding. We also replaced the soffit, fascia, and portico roof. Along with this, we painted the exterior, installed new aluminum gutters, and replaced three windows on the back of the home with new Master 2800 Series Vinyl Replacement Windows.
 Nelson Exteriors Inc
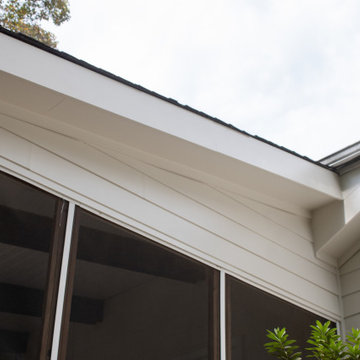
For this Atlanta, GA project, we installed James Hardie Board and Batten and Vertical siding in place of the old siding. We also replaced the soffit, fascia, and portico roof. Along with this, we painted the exterior, installed new aluminum gutters, and replaced three windows on the back of the home with new Master 2800 Series Vinyl Replacement Windows.





 Donald A. Gardner Architects
For families that want a large square-footage with the convenience of one floor, this home encompasses all that is luxury one-story living. The massive utility area provides room for more than just washing clothes, while the screen porch with cathedral ceiling adds nice architectural detail. Growing families can transform the 498 sq. ft. bonus room into additional living room space or a playroom for the kids.
The master suite was designed to pamper. Featuring a rear porch, the master bedroom includes an easy way to access Mother Nature. From the cathedral ceiling, his-and-her walk-in closets and spacious master bath, the suite promotes indulgence. The home offers a total of 4 bedrooms and 4.5 baths, to meet the needs of family and overnight guests.
The open kitchen, breakfast and morning rooms become one giant open space. Cathedral ceilings and built-in shelves provide custom details in the morning room, while a fireplace and built-in cabinets accent the great room

 Neumann Mendro Andrulaitis Architects LLP
Ciro Coelho Photography
Inspiration for a coastal bedroom remodel in Santa Barbara
Inspiration for a coastal bedroom remodel in Santa Barbara


Sponsored
Columbus, OH

Wannemacher Interiors
Customized Award-Winning Interior Design Solutions in Franklin Cnty OH

 Amy Storm & Company
Completely remodeled space, along with the rest of the first floor
Mid-sized transitional dark wood floor and brown floor dining room photo in Chicago
Mid-sized transitional dark wood floor and brown floor dining room photo in Chicago

 Visbeen Architects
Builder: Pete's Construction, Inc.
Photographer: Jeff Garland
Why choose when you don't have to? Today's top architectural styles are reflected in this impressive yet inviting design, which features the best of cottage, Tudor and farmhouse styles. The exterior includes board and batten siding, stone accents and distinctive windows. Indoor/outdoor spaces include a three-season porch with a fireplace and a covered patio perfect for entertaining. Inside, highlights include a roomy first floor, with 1,800 square feet of living space, including a mudroom and laundry, a study and an open plan living, dining and kitchen area. Upstairs, 1400 square feet includes a large master bath and bedroom (with 10-foot ceiling), two other bedrooms and a bunkroom. Downstairs, another 1,300 square feet await, where a walk-out family room connects the interior and exterior and another bedroom welcomes guests.

79