
Search results for "Master batten" in Home Design Ideas


 Broderick Design Group
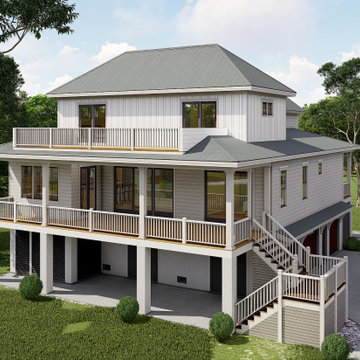
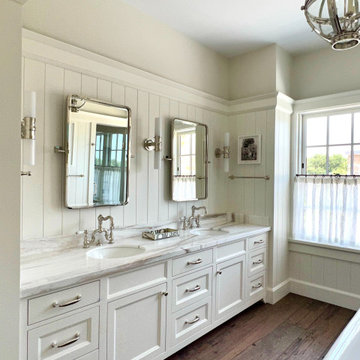
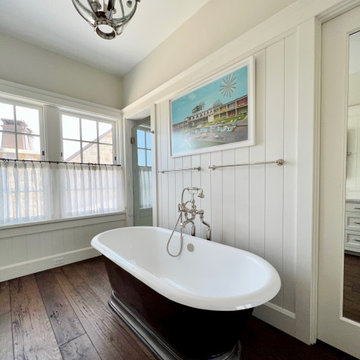
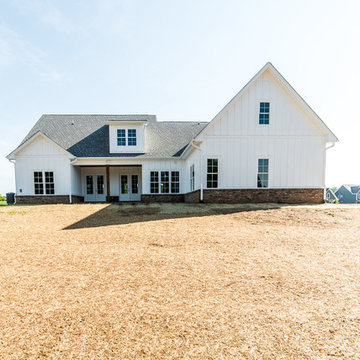
Top Water House- 2,836 Heated Square Feet, 4 bedroom / 3.5 Bathroom, Open Living Plan and Office, 1st Floor Master Bedroom, Flex Room and Upper Sundeck / Porch, 3 Car Garage with Side Entry, 45'-0" x 59'-8" Footprint

Find the right local pro for your project
 Broderick Design Group
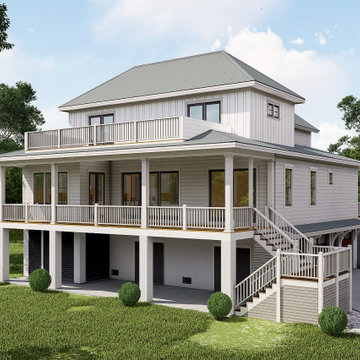
Top Water House- 2,836 Heated Square Feet, 4 bedroom / 3.5 Bathroom, Open Living Plan and Office, 1st Floor Master Bedroom, Flex Room and Upper Sundeck / Porch, 3 Car Garage with Side Entry, 45'-0" x 59'-8" Footprint
 Broderick Design Group
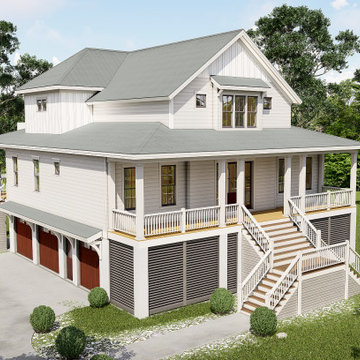
Top Water House- 2,836 Heated Square Feet, 4 bedroom / 3.5 Bathroom, Open Living Plan and Office, 1st Floor Master Bedroom, Flex Room and Upper Sundeck / Porch, 3 Car Garage with Side Entry, 45'-0" x 59'-8" Footprint



Sponsored
Sunbury, OH

J.Holderby - Renovations
Franklin County's Leading General Contractors - 2X Best of Houzz!

 DW3 Construction LLC
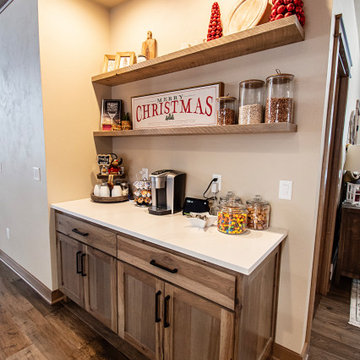
Snack bar Area
Example of a mid-sized mountain style open concept medium tone wood floor and multicolored floor family room design with beige walls
Example of a mid-sized mountain style open concept medium tone wood floor and multicolored floor family room design with beige walls
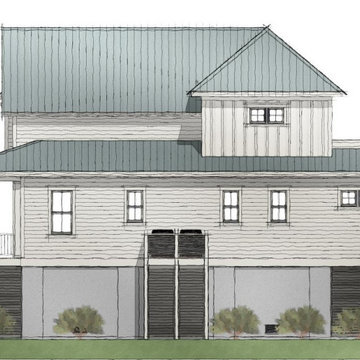 Broderick Design Group
Top Water House- 2,836 Heated Square Feet, 4 bedroom / 3.5 Bathroom, Open Living Plan and Office, 1st Floor Master Bedroom, Flex Room and Upper Sundeck / Porch, 3 Car Garage with Side Entry, 45'-0" x 59'-8" Footprint
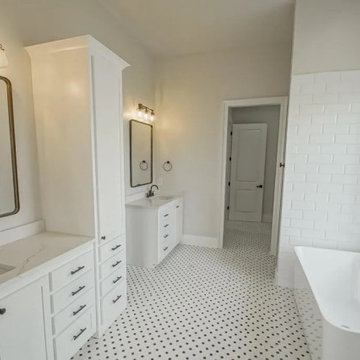
 Oneup
This Master Bathroom is showered with natural light throughout the day, the minimalist color palette was selected to reflect and distribute the light through out the space. An interesting feature is the connection of the laundry room through the door at the end.

Sponsored
Columbus, OH

Hope Restoration & General Contracting
Columbus Design-Build, Kitchen & Bath Remodeling, Historic Renovations
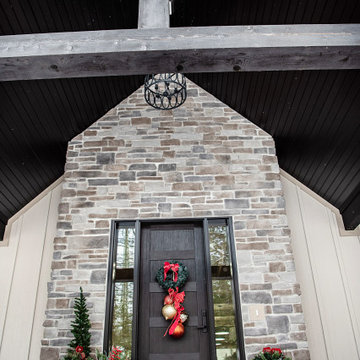 DW3 Construction LLC
Waudena front entry door
Inspiration for a large rustic foyer remodel with a black front door
Inspiration for a large rustic foyer remodel with a black front door

 Kim Ronemus Interiors
We transformed an unused attic into a master bedroom. We took off the sheet rock ceiling and added old wood that we white washed. We added closets to mimic the batten board constructio throughout the house. We pulled up the old wall to wall carpet and repaired and painted the oak floors.
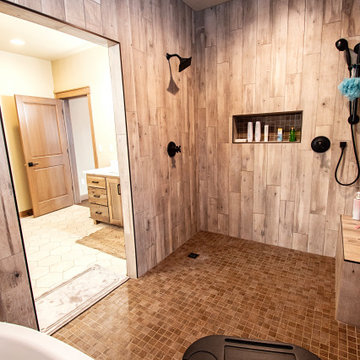 DW3 Construction LLC
huge wet room walk-in shower
Inspiration for a large rustic master multicolored tile and ceramic tile ceramic tile, multicolored floor and double-sink freestanding bathtub remodel with flat-panel cabinets, medium tone wood cabinets, beige walls, a drop-in sink, quartzite countertops, multicolored countertops and a freestanding vanity
Inspiration for a large rustic master multicolored tile and ceramic tile ceramic tile, multicolored floor and double-sink freestanding bathtub remodel with flat-panel cabinets, medium tone wood cabinets, beige walls, a drop-in sink, quartzite countertops, multicolored countertops and a freestanding vanity
 Home Innovations LLC
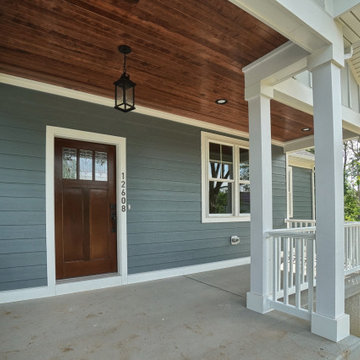
Wood Ceiling Detail and a Board and Batten Trim Detail. Azek trim Hardie Board Siding and all the luxury Finishes you expect from building Material
Inspiration for a craftsman home design remodel in DC Metro
Inspiration for a craftsman home design remodel in DC Metro

Sponsored
Sunbury, OH
J.Holderby - Renovations
Franklin County's Leading General Contractors - 2X Best of Houzz!
 DW3 Construction LLC
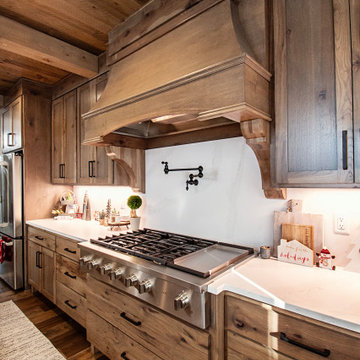
range and hood with pot filler
Example of a large mountain style single-wall medium tone wood floor, multicolored floor and coffered ceiling eat-in kitchen design with flat-panel cabinets, medium tone wood cabinets, quartzite countertops, multicolored backsplash, granite backsplash, stainless steel appliances, an island and multicolored countertops
Example of a large mountain style single-wall medium tone wood floor, multicolored floor and coffered ceiling eat-in kitchen design with flat-panel cabinets, medium tone wood cabinets, quartzite countertops, multicolored backsplash, granite backsplash, stainless steel appliances, an island and multicolored countertops

 Board & Batten Designs
Inspiration for a timeless master medium tone wood floor bedroom remodel in Charleston with blue walls

 Walcott Adams Verneuille Architects
English Tudor Riverside Remodel With Elegant Details
Large eclectic men's medium tone wood floor dressing room photo with medium tone wood cabinets
Large eclectic men's medium tone wood floor dressing room photo with medium tone wood cabinets
158