
Search results for "Master batten" in Home Design Ideas
 Barry Holder & Associates
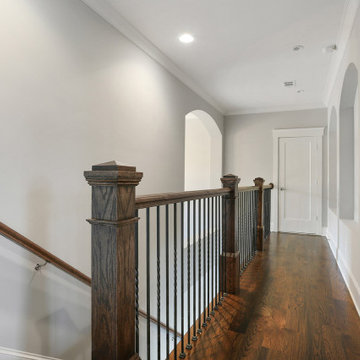
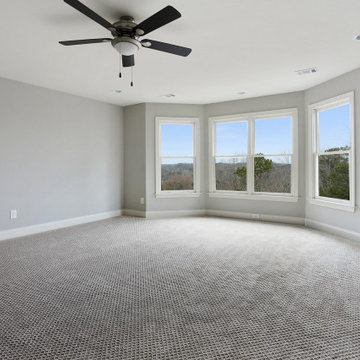
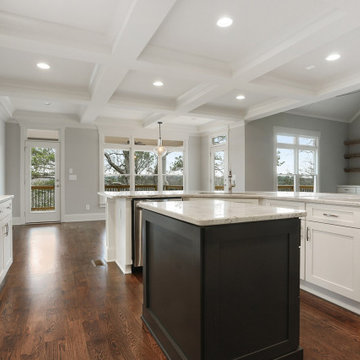
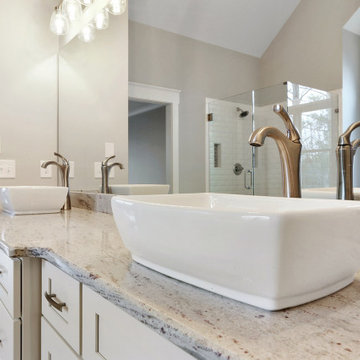
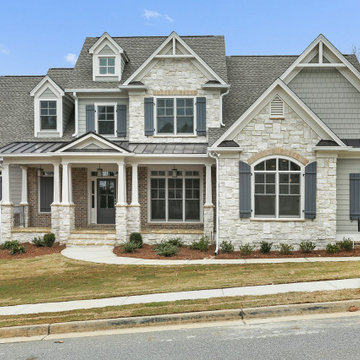
This handsome two-story home in Acworth GA was designed with a stonework, brick and siding exterior along with board and batten shutters. The bright kitchen features white custom cabinets, hardwood floors, a coffered ceiling, and stainless steel appliances. The kitchen flows into the family room which also has a coffered ceiling as well as a stone fireplace surrounded by bookshelves and cabinets. There is hardwood flooring throughout the living area. The home also exhibits a second stone fireplace surrounded by bookshelves and cabinets leading up to a tall vaulted ceiling and a stone fireplace. The master bedroom has a deep trey ceiling, a curved exterior wall with abundant natural lighting as well as a barn door style entrance to the master bath. The large master bath has a walk-in shower with a separate stand alone tub. The outdoor living includes a large covered deck.
 Barry Holder & Associates
This handsome two-story home in Acworth GA was designed with a stonework, brick and siding exterior along with board and batten shutters. The bright kitchen features white custom cabinets, hardwood floors, a coffered ceiling, and stainless steel appliances. The kitchen flows into the family room which also has a coffered ceiling as well as a stone fireplace surrounded by bookshelves and cabinets. There is hardwood flooring throughout the living area. The home also exhibits a second stone fireplace surrounded by bookshelves and cabinets leading up to a tall vaulted ceiling and a stone fireplace. The master bedroom has a deep trey ceiling, a curved exterior wall with abundant natural lighting as well as a barn door style entrance to the master bath. The large master bath has a walk-in shower with a separate stand alone tub. The outdoor living includes a large covered deck.
 Barry Holder & Associates
This handsome two-story home in Acworth GA was designed with a stonework, brick and siding exterior along with board and batten shutters. The bright kitchen features white custom cabinets, hardwood floors, a coffered ceiling, and stainless steel appliances. The kitchen flows into the family room which also has a coffered ceiling as well as a stone fireplace surrounded by bookshelves and cabinets. There is hardwood flooring throughout the living area. The home also exhibits a second stone fireplace surrounded by bookshelves and cabinets leading up to a tall vaulted ceiling and a stone fireplace. The master bedroom has a deep trey ceiling, a curved exterior wall with abundant natural lighting as well as a barn door style entrance to the master bath. The large master bath has a walk-in shower with a separate stand alone tub. The outdoor living includes a large covered deck.
Find the right local pro for your project
 Barry Holder & Associates
This handsome two-story home in Acworth GA was designed with a stonework, brick and siding exterior along with board and batten shutters. The bright kitchen features white custom cabinets, hardwood floors, a coffered ceiling, and stainless steel appliances. The kitchen flows into the family room which also has a coffered ceiling as well as a stone fireplace surrounded by bookshelves and cabinets. There is hardwood flooring throughout the living area. The home also exhibits a second stone fireplace surrounded by bookshelves and cabinets leading up to a tall vaulted ceiling and a stone fireplace. The master bedroom has a deep trey ceiling, a curved exterior wall with abundant natural lighting as well as a barn door style entrance to the master bath. The large master bath has a walk-in shower with a separate stand alone tub. The outdoor living includes a large covered deck.
 Barry Holder & Associates
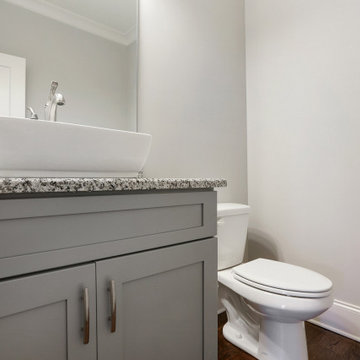
This handsome two-story home in Acworth GA was designed with a stonework, brick and siding exterior along with board and batten shutters. The bright kitchen features white custom cabinets, hardwood floors, a coffered ceiling, and stainless steel appliances. The kitchen flows into the family room which also has a coffered ceiling as well as a stone fireplace surrounded by bookshelves and cabinets. There is hardwood flooring throughout the living area. The home also exhibits a second stone fireplace surrounded by bookshelves and cabinets leading up to a tall vaulted ceiling and a stone fireplace. The master bedroom has a deep trey ceiling, a curved exterior wall with abundant natural lighting as well as a barn door style entrance to the master bath. The large master bath has a walk-in shower with a separate stand alone tub. The outdoor living includes a large covered deck.
 Southernwood Homes
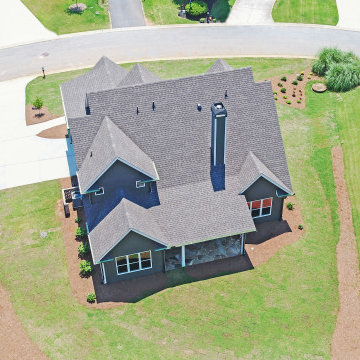
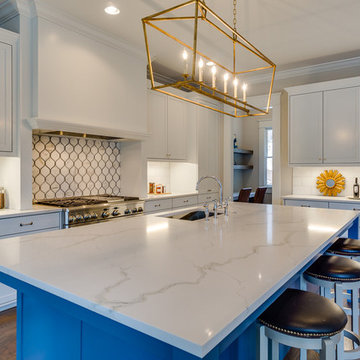
New handsome siding and brick two-story home with board-n-batten style shutters which we built in Braselton GA. This custom home features a wide covered front porch entrance with brick flooring. The elegant kitchen flows into the family room in an open concept layout. The kitchen was designed with custom cabinetry, stone counter tops and backslash, stainless steel appliances and a large island with available seating. The family room has built in bookshelves and carnets on either side of the fireplace as well as a deep coffered ceiling. There is hard flooring on the main left. The master is on the main and is designed with a large trey ceiling. The master bath features his and hers vanity as well as a step-less walk-in shower. The outdoor living space includes a covered patio with a wood inlaid ceiling and stone flooring.



 Nelson Exteriors Inc
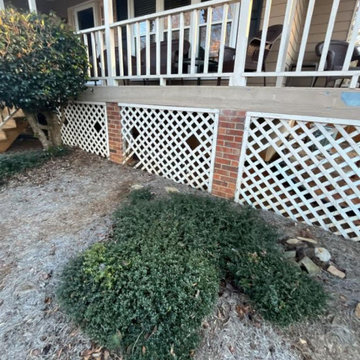
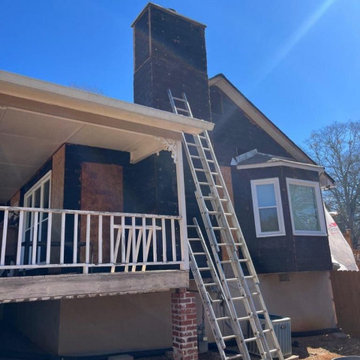
Some of the services we completed on this 1988 built home in Acworth included: the replacement of the old siding with new James Hardie products. In some areas we installed Board and Batten, and others have James Hardie - Hardieplank Vertical or Lap siding. Some areas of fascia and soffit were also replaced, along with a few windows, which were replaced with new Master 2800 Series Vinyl replacement windows. Another service we completed included the porch renovation, with removal of the old railings and columns and installation of new wood railing with black aluminum balusters. In the end, the crews also refreshed the home with new exterior paint.
 Nelson Exteriors Inc
Some of the services we completed on this 1988 built home in Acworth included: the replacement of the old siding with new James Hardie products. In some areas we installed Board and Batten, and others have James Hardie - Hardieplank Vertical or Lap siding. Some areas of fascia and soffit were also replaced, along with a few windows, which were replaced with new Master 2800 Series Vinyl replacement windows. Another service we completed included the porch renovation, with removal of the old railings and columns and installation of new wood railing with black aluminum balusters. In the end, the crews also refreshed the home with new exterior paint.

 West Coast Homes
Masters Touch Photography
Inspiration for a contemporary exterior home remodel in Seattle
Inspiration for a contemporary exterior home remodel in Seattle

 ID by Gwen
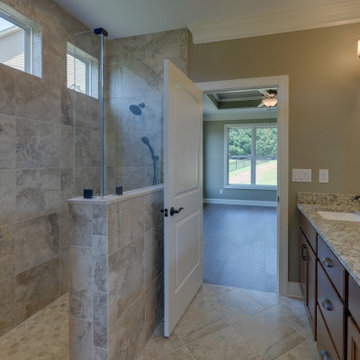
Master bathroom was entirely remodeled. Tight space was a challenge to fit an undermount tub, a curbless shower and a 2 sinks vanity. Hansgrohe faucet. Bellmont cabinets and mirror frame. 24x48 porcelain marble look tile on the walls and the floor.
 Southernwood Homes
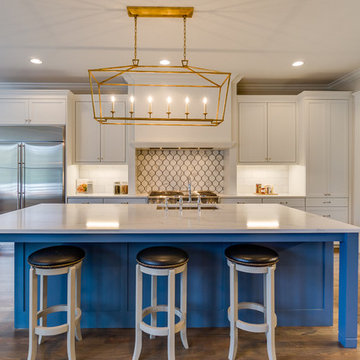
New handsome siding and brick two-story home with board-n-batten style shutters which we built in Braselton GA. This custom home features a wide covered front porch entrance with brick flooring. The elegant kitchen flows into the family room in an open concept layout. The kitchen was designed with custom cabinetry, stone counter tops and backslash, stainless steel appliances and a large island with available seating. The family room has built in bookshelves and carnets on either side of the fireplace as well as a deep coffered ceiling. There is hard flooring on the main left. The master is on the main and is designed with a large trey ceiling. The master bath features his and hers vanity as well as a step-less walk-in shower. The outdoor living space includes a covered patio with a wood inlaid ceiling and stone flooring.

Sponsored
Columbus, OH

Wannemacher Interiors
Customized Award-Winning Interior Design Solutions in Franklin Cnty OH
 Barry Holder & Associates
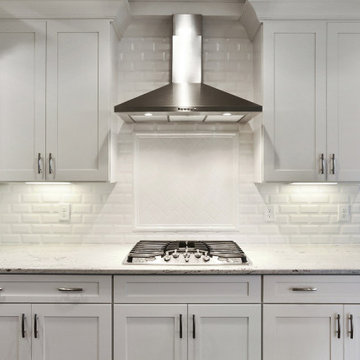
This handsome two-story home in Acworth GA was designed with a stonework, brick and siding exterior along with board and batten shutters. The bright kitchen features white custom cabinets, hardwood floors, a coffered ceiling, and stainless steel appliances. The kitchen flows into the family room which also has a coffered ceiling as well as a stone fireplace surrounded by bookshelves and cabinets. There is hardwood flooring throughout the living area. The home also exhibits a second stone fireplace surrounded by bookshelves and cabinets leading up to a tall vaulted ceiling and a stone fireplace. The master bedroom has a deep trey ceiling, a curved exterior wall with abundant natural lighting as well as a barn door style entrance to the master bath. The large master bath has a walk-in shower with a separate stand alone tub. The outdoor living includes a large covered deck.
 Barry Holder & Associates
This handsome two-story home in Acworth GA was designed with a stonework, brick and siding exterior along with board and batten shutters. The bright kitchen features white custom cabinets, hardwood floors, a coffered ceiling, and stainless steel appliances. The kitchen flows into the family room which also has a coffered ceiling as well as a stone fireplace surrounded by bookshelves and cabinets. There is hardwood flooring throughout the living area. The home also exhibits a second stone fireplace surrounded by bookshelves and cabinets leading up to a tall vaulted ceiling and a stone fireplace. The master bedroom has a deep trey ceiling, a curved exterior wall with abundant natural lighting as well as a barn door style entrance to the master bath. The large master bath has a walk-in shower with a separate stand alone tub. The outdoor living includes a large covered deck.

 ID by Gwen
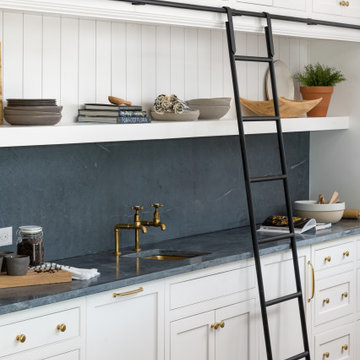
Master bathroom was entirely remodeled. Tight space was a challenge to fit an undermount tub, a curbless shower and a 2 sinks vanity. Hansgrohe faucet. Bellmont cabinets and mirror frame. 24x48 porcelain marble look tile on the walls and the floor.

Sponsored
Sunbury, OH

J.Holderby - Renovations
Franklin County's Leading General Contractors - 2X Best of Houzz!

 Christine Kelly / Crafted Architecture
Stacy Zarin Goldberg, Phtographer
Charlotte Savafi, Producer and Stylist
Jennifer Costanzo, Interior Design
Traditional brown two-story concrete fiberboard exterior home idea in DC Metro
Traditional brown two-story concrete fiberboard exterior home idea in DC Metro
 Donald A. Gardner Architects
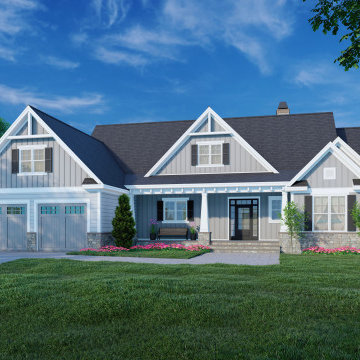
This dreamy modern farmhouse features a stylish board-and-batten facade with multiple gables to catch the attention of onlookers. Inside, the impressive floor plan features an open great room with cathedral ceiling, an island kitchen with adjoining pantry, and a large dining room. Luxury awaits in the master suite with a skylight topped cathedral ceiling. Two additional bedrooms are joined by a home office and each room has a walk-in closet. Relax in the shade and enjoy a breeze from the rear screened porch.

 Rocky Mountain Homes/Rocky Mountain Log Homes
The master bedroom features a wall with expansive glass windows and doors to showcase the stunning view of the mountains. The interior design touches, from the earth tones to the wool carpet, create an atmosphere of comfort.
162