
Search results for "Master batten" in Home Design Ideas
 Barry Holder & Associates
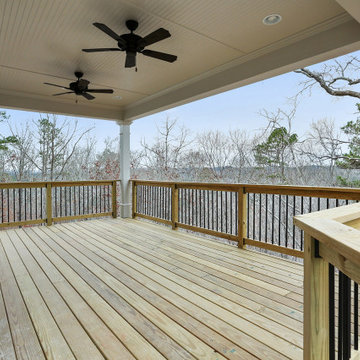
This handsome two-story home in Acworth GA was designed with a stonework, brick and siding exterior along with board and batten shutters. The bright kitchen features white custom cabinets, hardwood floors, a coffered ceiling, and stainless steel appliances. The kitchen flows into the family room which also has a coffered ceiling as well as a stone fireplace surrounded by bookshelves and cabinets. There is hardwood flooring throughout the living area. The home also exhibits a second stone fireplace surrounded by bookshelves and cabinets leading up to a tall vaulted ceiling and a stone fireplace. The master bedroom has a deep trey ceiling, a curved exterior wall with abundant natural lighting as well as a barn door style entrance to the master bath. The large master bath has a walk-in shower with a separate stand alone tub. The outdoor living includes a large covered deck.
 Barry Holder & Associates
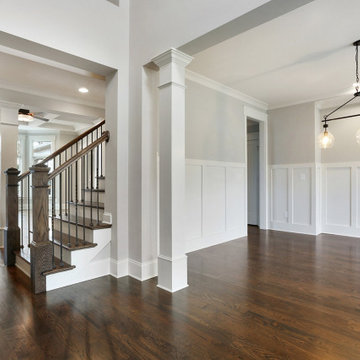
This handsome two-story home in Acworth GA was designed with a stonework, brick and siding exterior along with board and batten shutters. The bright kitchen features white custom cabinets, hardwood floors, a coffered ceiling, and stainless steel appliances. The kitchen flows into the family room which also has a coffered ceiling as well as a stone fireplace surrounded by bookshelves and cabinets. There is hardwood flooring throughout the living area. The home also exhibits a second stone fireplace surrounded by bookshelves and cabinets leading up to a tall vaulted ceiling and a stone fireplace. The master bedroom has a deep trey ceiling, a curved exterior wall with abundant natural lighting as well as a barn door style entrance to the master bath. The large master bath has a walk-in shower with a separate stand alone tub. The outdoor living includes a large covered deck.
 Barry Holder & Associates
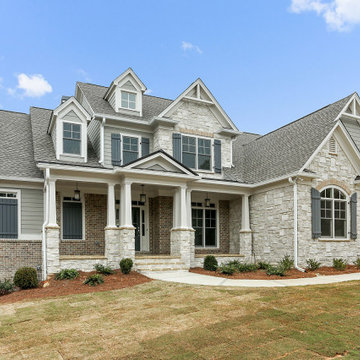
This handsome two-story home in Acworth GA was designed with a stonework, brick and siding exterior along with board and batten shutters. The bright kitchen features white custom cabinets, hardwood floors, a coffered ceiling, and stainless steel appliances. The kitchen flows into the family room which also has a coffered ceiling as well as a stone fireplace surrounded by bookshelves and cabinets. There is hardwood flooring throughout the living area. The home also exhibits a second stone fireplace surrounded by bookshelves and cabinets leading up to a tall vaulted ceiling and a stone fireplace. The master bedroom has a deep trey ceiling, a curved exterior wall with abundant natural lighting as well as a barn door style entrance to the master bath. The large master bath has a walk-in shower with a separate stand alone tub. The outdoor living includes a large covered deck.
Find the right local pro for your project

 User
Jeff Herr
Enclosed dining room - large transitional enclosed dining room idea in Atlanta with gray walls
Enclosed dining room - large transitional enclosed dining room idea in Atlanta with gray walls
 Broderick Design Group
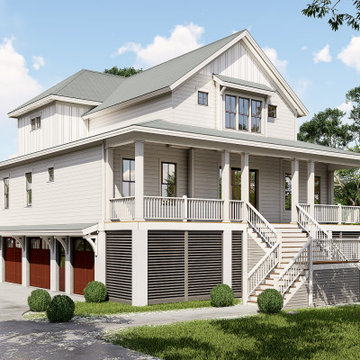
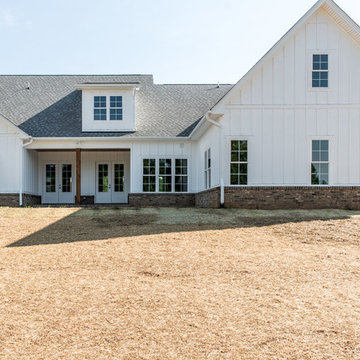
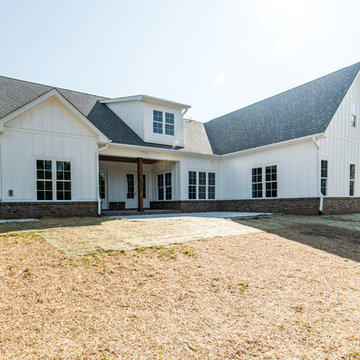
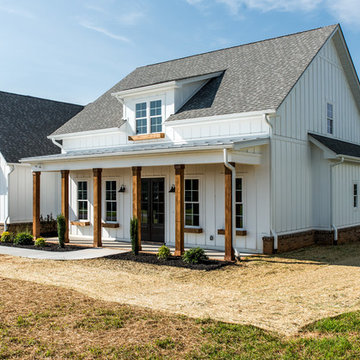
Top Water House- 2,836 Heated Square Feet, 4 bedroom / 3.5 Bathroom, Open Living Plan and Office, 1st Floor Master Bedroom, Flex Room and Upper Sundeck / Porch, 3 Car Garage with Side Entry, 45'-0" x 59'-8" Footprint


 Irwin Construction, LLC
Inspiration for a large timeless master white tile and ceramic tile porcelain tile and multicolored floor freestanding bathtub remodel in Dallas with shaker cabinets, blue cabinets, gray walls, an undermount sink, marble countertops and white countertops

Sponsored
Sunbury, OH

J.Holderby - Renovations
Franklin County's Leading General Contractors - 2X Best of Houzz!


 Top Interiors
Master Bed Room
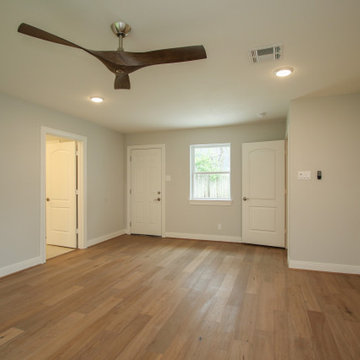
Mid-sized transitional master light wood floor and beige floor bedroom photo in Houston with gray walls
Mid-sized transitional master light wood floor and beige floor bedroom photo in Houston with gray walls
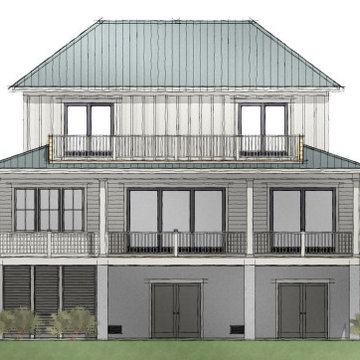 Broderick Design Group
Top Water House- 2,836 Heated Square Feet, 4 bedroom / 3.5 Bathroom, Open Living Plan and Office, 1st Floor Master Bedroom, Flex Room and Upper Sundeck / Porch, 3 Car Garage with Side Entry, 45'-0" x 59'-8" Footprint

Sponsored
Sunbury, OH
J.Holderby - Renovations
Franklin County's Leading General Contractors - 2X Best of Houzz!
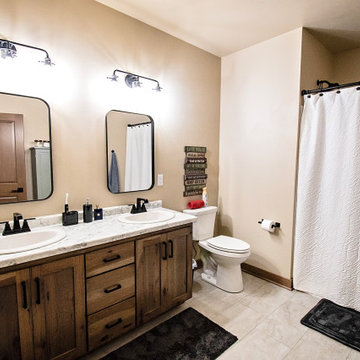
 DW3 Construction LLC
Main bathroom
Example of a mid-sized mountain style kids' ceramic tile, multicolored floor and double-sink alcove bathtub design with flat-panel cabinets, medium tone wood cabinets, a two-piece toilet, beige walls, a drop-in sink, laminate countertops, multicolored countertops and a freestanding vanity
Example of a mid-sized mountain style kids' ceramic tile, multicolored floor and double-sink alcove bathtub design with flat-panel cabinets, medium tone wood cabinets, a two-piece toilet, beige walls, a drop-in sink, laminate countertops, multicolored countertops and a freestanding vanity
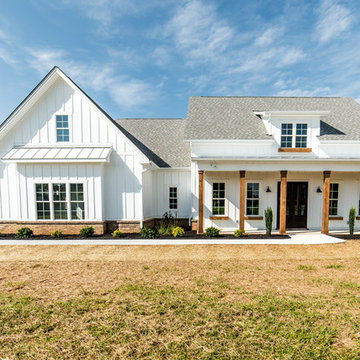

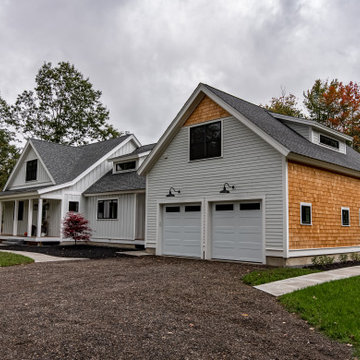
 Red Barn Architecture
With their children launched, our Clients were relocating to Coastal Maine and wanted to simplify their living arrangements. The resulting design was a clean lined and bright space with considerations for the coming years, including a master suite on the first floor, a workshop, and an income-generating rental unit.
On the first floor, a double height Great Room is anchored by a fireplace and includes a kitchen, dining and living room. Large windows bring in ample natural light and offer views out onto the back of the property. A master suite wing provides private space on the lower floor.
The design also features guest rooms and a guest bath on the upper level, as well as an attached workshop. A separately entered rental unit is located above the workshop and is designed to ensure full separation from the primary living space. A farmer’s porch, board and batten siding and shingles all reference traditional New England architecture.
Sponsored
Sunbury, OH
J.Holderby - Renovations
Franklin County's Leading General Contractors - 2X Best of Houzz!

 12/12 Architects & Planners
This 1960s brick ranch had several additions over the decades, but never a master bedroom., so we added an appropriately-sized suite off the back of the house, to match the style and character of previous additions.
The existing bedroom was remodeled to include new his-and-hers closets on one side, and the master bath on the other. The addition itself allowed for cathedral ceilings in the new bedroom area, with plenty of windows overlooking their beautiful back yard. The bath includes a large glass-enclosed shower, semi-private toilet area and a double sink vanity.
Project photography by Kmiecik Imagery.
 Nelson Exteriors Inc
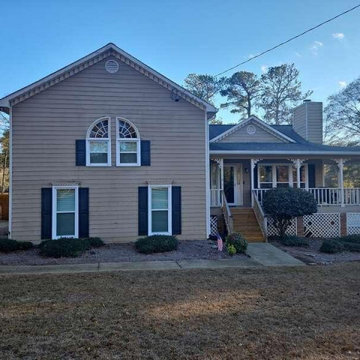
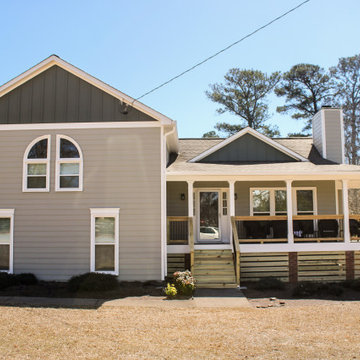
Some of the services we completed on this 1988 built home in Acworth included: the replacement of the old siding with new James Hardie products. In some areas we installed Board and Batten, and others have James Hardie - Hardieplank Vertical or Lap siding. Some areas of fascia and soffit were also replaced, along with a few windows, which were replaced with new Master 2800 Series Vinyl replacement windows. Another service we completed included the porch renovation, with removal of the old railings and columns and installation of new wood railing with black aluminum balusters. In the end, the crews also refreshed the home with new exterior paint.
 Nelson Exteriors Inc
Some of the services we completed on this 1988 built home in Acworth included: the replacement of the old siding with new James Hardie products. In some areas we installed Board and Batten, and others have James Hardie - Hardieplank Vertical or Lap siding. Some areas of fascia and soffit were also replaced, along with a few windows, which were replaced with new Master 2800 Series Vinyl replacement windows. Another service we completed included the porch renovation, with removal of the old railings and columns and installation of new wood railing with black aluminum balusters. In the end, the crews also refreshed the home with new exterior paint.
159