
Search results for "Master batten" in Home Design Ideas
 Red Barn Architecture
With their children launched, our Clients were relocating to Coastal Maine and wanted to simplify their living arrangements. The resulting design was a clean lined and bright space with considerations for the coming years, including a master suite on the first floor, a workshop, and an income-generating rental unit.
On the first floor, a double height Great Room is anchored by a fireplace and includes a kitchen, dining and living room. Large windows bring in ample natural light and offer views out onto the back of the property. A master suite wing provides private space on the lower floor.
The design also features guest rooms and a guest bath on the upper level, as well as an attached workshop. A separately entered rental unit is located above the workshop and is designed to ensure full separation from the primary living space. A farmer’s porch, board and batten siding and shingles all reference traditional New England architecture.

 Elite Custom Builders, LLC.
A Whole House Transformation – conceived as a remodel and addition, the final design iteration for this home is uniquely multifaceted. There were structural considerations and the overall floor plan design centered on maximizing the views. Additions to this home totaled over 1,200 square feet. What was once the master suite, on the second floor, is now a teenagers bedroom. The master suite was relocated to the first floor and is now overlooking the pool, pool house and patio with panoramic views of the backyard. The front entrance closet became the new entrance for the master suite, which includes a sprawling bathroom and boutique closet. Underneath this area is the new theater and billiard room located in the lower level. A new front entrance and roof gables were added for a seamless new exterior look on the right side of the house. The new functional home office, gourmet kitchen, wainscot dining room, and laundry on the main level were taken down to the studs. A new traditional style for the home was created with new cabinetry, trim and millwork, space planning and detail. The lower level was gutted and turned into an award winning showpiece with gym, full wet bar and kitchen, wine nook, family room and game room marrying the new addition with theater and billiard area. The entire exterior stucco was taken off the home and pool house replacing it with stone, stone pillars, shakes and board and batten. The small screen deck was torn off making for expansive 3 season living with a new covered stone grill area. The patio was expanded with a stone fireplace overlooking the entire backyard and pool area. Adding to the new design were landscape features with a new concrete driveway, stone address pier light, stamped concrete walkway to the newly created front covered porch and bead board ceiling, creating an amazing first impression.
 Celtic Custom Homes
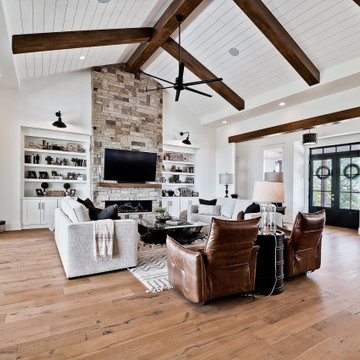
Example of a large farmhouse open concept light wood floor and vaulted ceiling family room design with white walls, a ribbon fireplace, a stone fireplace and a wall-mounted tv
Find the right local pro for your project

 Donald A. Gardner Architects
This traditional charmer house plan welcomes with its country porch and prominent gables with decorative brackets. A cathedral ceiling spans the open great and dining rooms of this house plan, with bar seating facing the roomy kitchen. A mud room off the garage includes a pantry, closets, and an e-space for looking up recipes. The master suite features two oversized walk-in closets and a linen closet for extra storage in this house plan.


 Skogman Homes
Master bedroom
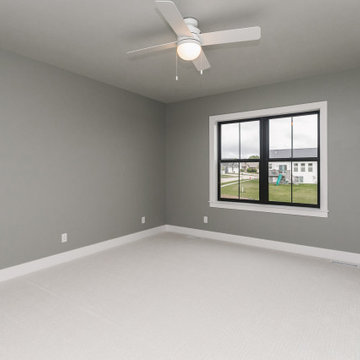
Example of a minimalist master carpeted and white floor bedroom design in Cedar Rapids with gray walls
Example of a minimalist master carpeted and white floor bedroom design in Cedar Rapids with gray walls



 Nelson Exteriors Inc
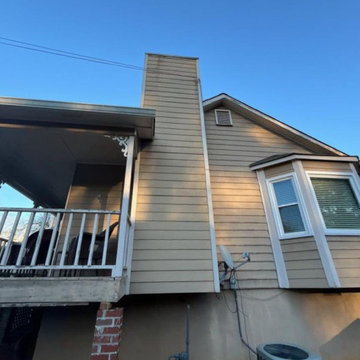
Some of the services we completed on this 1988 built home in Acworth included: the replacement of the old siding with new James Hardie products. In some areas we installed Board and Batten, and others have James Hardie - Hardieplank Vertical or Lap siding. Some areas of fascia and soffit were also replaced, along with a few windows, which were replaced with new Master 2800 Series Vinyl replacement windows. Another service we completed included the porch renovation, with removal of the old railings and columns and installation of new wood railing with black aluminum balusters. In the end, the crews also refreshed the home with new exterior paint.
 Nelson Exteriors Inc
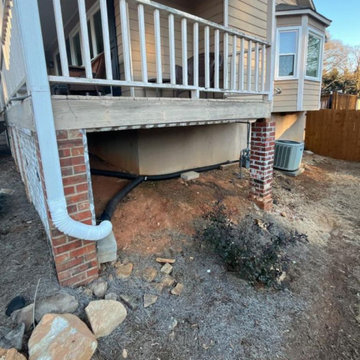
Some of the services we completed on this 1988 built home in Acworth included: the replacement of the old siding with new James Hardie products. In some areas we installed Board and Batten, and others have James Hardie - Hardieplank Vertical or Lap siding. Some areas of fascia and soffit were also replaced, along with a few windows, which were replaced with new Master 2800 Series Vinyl replacement windows. Another service we completed included the porch renovation, with removal of the old railings and columns and installation of new wood railing with black aluminum balusters. In the end, the crews also refreshed the home with new exterior paint.
 Nelson Exteriors Inc
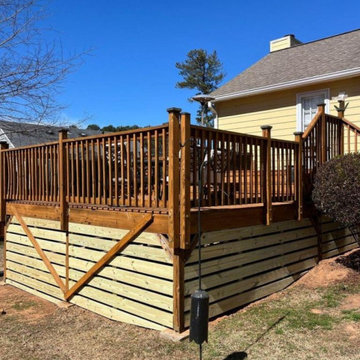
Some of the services we completed on this 1988 built home in Acworth included: the replacement of the old siding with new James Hardie products. In some areas we installed Board and Batten, and others have James Hardie - Hardieplank Vertical or Lap siding. Some areas of fascia and soffit were also replaced, along with a few windows, which were replaced with new Master 2800 Series Vinyl replacement windows. Another service we completed included the porch renovation, with removal of the old railings and columns and installation of new wood railing with black aluminum balusters. In the end, the crews also refreshed the home with new exterior paint.
 Nelson Exteriors Inc
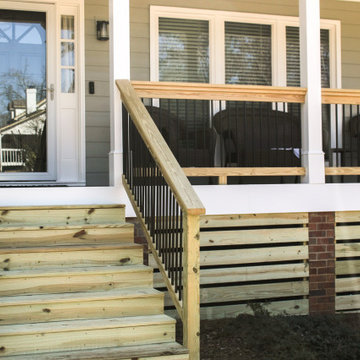
Some of the services we completed on this 1988 built home in Acworth included: the replacement of the old siding with new James Hardie products. In some areas we installed Board and Batten, and others have James Hardie - Hardieplank Vertical or Lap siding. Some areas of fascia and soffit were also replaced, along with a few windows, which were replaced with new Master 2800 Series Vinyl replacement windows. Another service we completed included the porch renovation, with removal of the old railings and columns and installation of new wood railing with black aluminum balusters. In the end, the crews also refreshed the home with new exterior paint.
 Nelson Exteriors Inc
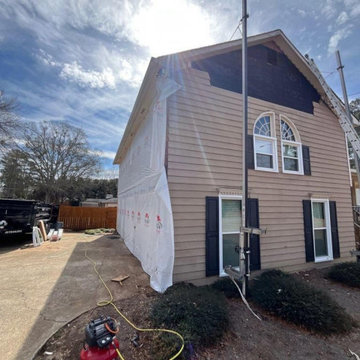
Some of the services we completed on this 1988 built home in Acworth included: the replacement of the old siding with new James Hardie products. In some areas we installed Board and Batten, and others have James Hardie - Hardieplank Vertical or Lap siding. Some areas of fascia and soffit were also replaced, along with a few windows, which were replaced with new Master 2800 Series Vinyl replacement windows. Another service we completed included the porch renovation, with removal of the old railings and columns and installation of new wood railing with black aluminum balusters. In the end, the crews also refreshed the home with new exterior paint.
 Nelson Exteriors Inc
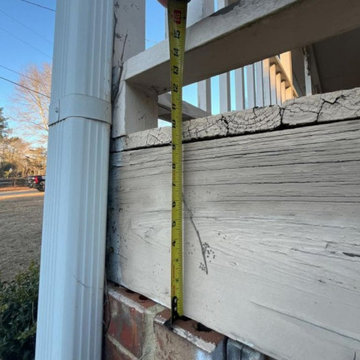
Some of the services we completed on this 1988 built home in Acworth included: the replacement of the old siding with new James Hardie products. In some areas we installed Board and Batten, and others have James Hardie - Hardieplank Vertical or Lap siding. Some areas of fascia and soffit were also replaced, along with a few windows, which were replaced with new Master 2800 Series Vinyl replacement windows. Another service we completed included the porch renovation, with removal of the old railings and columns and installation of new wood railing with black aluminum balusters. In the end, the crews also refreshed the home with new exterior paint.

Sponsored
Delaware, OH

Buckeye Basements, Inc.
Central Ohio's Basement Finishing ExpertsBest Of Houzz '13-'21
 Red Barn Architecture
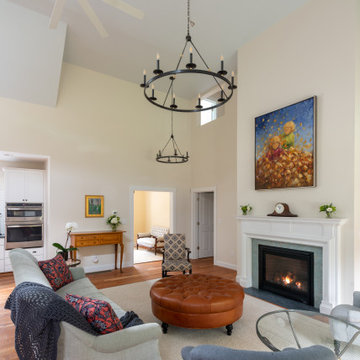
With their children launched, our Clients were relocating to Coastal Maine and wanted to simplify their living arrangements. The resulting design was a clean lined and bright space with considerations for the coming years, including a master suite on the first floor, a workshop, and an income-generating rental unit.
On the first floor, a double height Great Room is anchored by a fireplace and includes a kitchen, dining and living room. Large windows bring in ample natural light and offer views out onto the back of the property. A master suite wing provides private space on the lower floor.
The design also features guest rooms and a guest bath on the upper level, as well as an attached workshop. A separately entered rental unit is located above the workshop and is designed to ensure full separation from the primary living space. A farmer’s porch, board and batten siding and shingles all reference traditional New England architecture.
 Red Barn Architecture
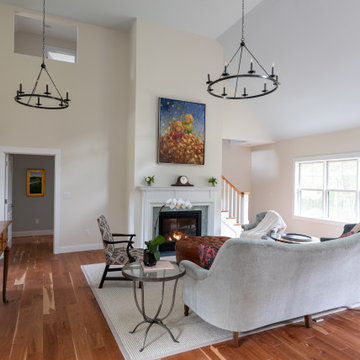
With their children launched, our Clients were relocating to Coastal Maine and wanted to simplify their living arrangements. The resulting design was a clean lined and bright space with considerations for the coming years, including a master suite on the first floor, a workshop, and an income-generating rental unit.
On the first floor, a double height Great Room is anchored by a fireplace and includes a kitchen, dining and living room. Large windows bring in ample natural light and offer views out onto the back of the property. A master suite wing provides private space on the lower floor.
The design also features guest rooms and a guest bath on the upper level, as well as an attached workshop. A separately entered rental unit is located above the workshop and is designed to ensure full separation from the primary living space. A farmer’s porch, board and batten siding and shingles all reference traditional New England architecture.
 Barry Holder & Associates
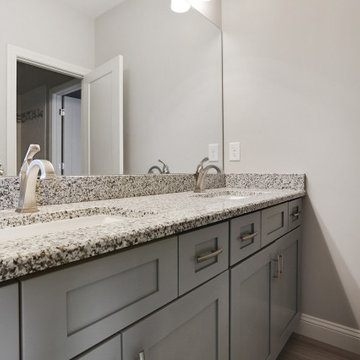
This handsome two-story home in Acworth GA was designed with a stonework, brick and siding exterior along with board and batten shutters. The bright kitchen features white custom cabinets, hardwood floors, a coffered ceiling, and stainless steel appliances. The kitchen flows into the family room which also has a coffered ceiling as well as a stone fireplace surrounded by bookshelves and cabinets. There is hardwood flooring throughout the living area. The home also exhibits a second stone fireplace surrounded by bookshelves and cabinets leading up to a tall vaulted ceiling and a stone fireplace. The master bedroom has a deep trey ceiling, a curved exterior wall with abundant natural lighting as well as a barn door style entrance to the master bath. The large master bath has a walk-in shower with a separate stand alone tub. The outdoor living includes a large covered deck.
 Barry Holder & Associates
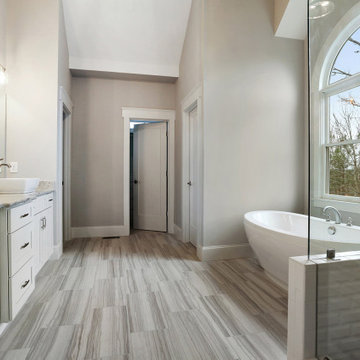
This handsome two-story home in Acworth GA was designed with a stonework, brick and siding exterior along with board and batten shutters. The bright kitchen features white custom cabinets, hardwood floors, a coffered ceiling, and stainless steel appliances. The kitchen flows into the family room which also has a coffered ceiling as well as a stone fireplace surrounded by bookshelves and cabinets. There is hardwood flooring throughout the living area. The home also exhibits a second stone fireplace surrounded by bookshelves and cabinets leading up to a tall vaulted ceiling and a stone fireplace. The master bedroom has a deep trey ceiling, a curved exterior wall with abundant natural lighting as well as a barn door style entrance to the master bath. The large master bath has a walk-in shower with a separate stand alone tub. The outdoor living includes a large covered deck.


 Nelson Exteriors Inc
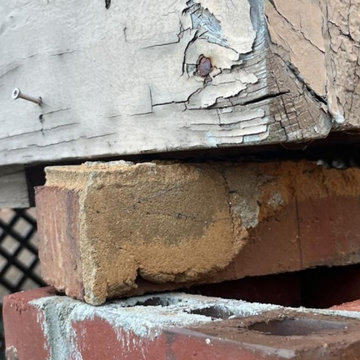
Some of the services we completed on this 1988 built home in Acworth included: the replacement of the old siding with new James Hardie products. In some areas we installed Board and Batten, and others have James Hardie - Hardieplank Vertical or Lap siding. Some areas of fascia and soffit were also replaced, along with a few windows, which were replaced with new Master 2800 Series Vinyl replacement windows. Another service we completed included the porch renovation, with removal of the old railings and columns and installation of new wood railing with black aluminum balusters. In the end, the crews also refreshed the home with new exterior paint.
 Nelson Exteriors Inc
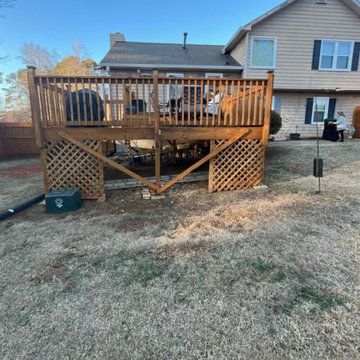
Some of the services we completed on this 1988 built home in Acworth included: the replacement of the old siding with new James Hardie products. In some areas we installed Board and Batten, and others have James Hardie - Hardieplank Vertical or Lap siding. Some areas of fascia and soffit were also replaced, along with a few windows, which were replaced with new Master 2800 Series Vinyl replacement windows. Another service we completed included the porch renovation, with removal of the old railings and columns and installation of new wood railing with black aluminum balusters. In the end, the crews also refreshed the home with new exterior paint.
 Nelson Exteriors Inc
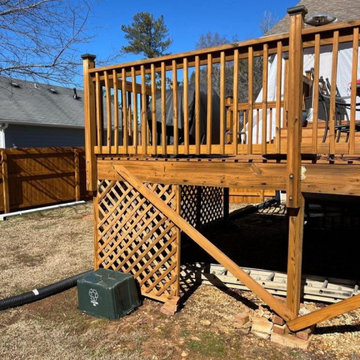
Some of the services we completed on this 1988 built home in Acworth included: the replacement of the old siding with new James Hardie products. In some areas we installed Board and Batten, and others have James Hardie - Hardieplank Vertical or Lap siding. Some areas of fascia and soffit were also replaced, along with a few windows, which were replaced with new Master 2800 Series Vinyl replacement windows. Another service we completed included the porch renovation, with removal of the old railings and columns and installation of new wood railing with black aluminum balusters. In the end, the crews also refreshed the home with new exterior paint.
160