
Search results for "Master batten" in Home Design Ideas

 Norwood Architects
Inspiration for a mid-sized transitional guest dark wood floor bedroom remodel in Atlanta with brown walls
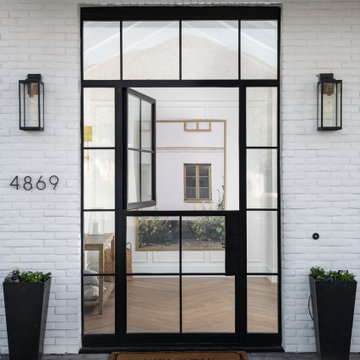


 Copperleaf Partners LLC / Copperleaf Residential
Mary Powell Photography
Mid-sized arts and crafts porch idea in Atlanta
Mid-sized arts and crafts porch idea in Atlanta
Find the right local pro for your project
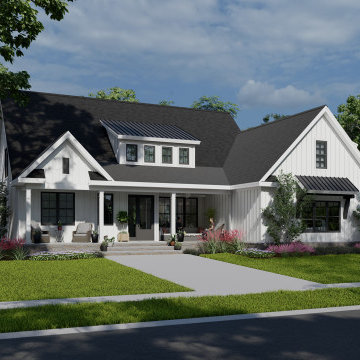
 Donald A. Gardner Architects
This small modern farmhouse features a board-and-batten facade with metal roof accents. The great room, island kitchen, and dining room are open while front and rear porches extend living outdoors. Functional amenities include a drop zone with coat closet and bench, powder room, walk-in pantry, and utility room with laundry sink. The master suite is remarkable with a cathedral ceiling, skylights, and an oversized walk-in closet. Upstairs, two additional bedrooms share a full bathroom. An optional bonus room and bathroom welcome expansion.
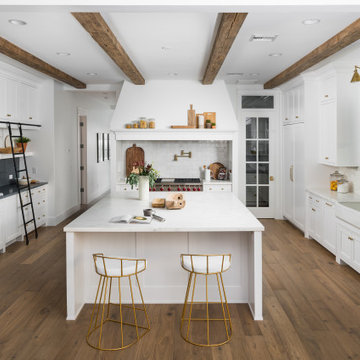

 Berry Design Build
It’s not every day that you see two homes adjoined by a shared family room that not only divides each home but also brings a family together. This southern style home, located in the heart of Lilburn, encompasses the farmhouse feel with the necessity of sophistication. Sliding barn doors, board and batten trim, mud room lockers, and even bedroom bunks are only some of the selections that make this house feel like a home.

Sponsored
Sunbury, OH

J.Holderby - Renovations
Franklin County's Leading General Contractors - 2X Best of Houzz!


 Visbeen Architects
The Musgrove features clean lines and beautiful symmetry. The inviting drive welcomes homeowners and guests to a front entrance flanked by columns and stonework. The main level foyer leads to a spacious sitting area, whose hearth is shared by the open dining room and kitchen. Multiple doorways give access to a sunroom and outdoor living spaces. Also on the main floor is the master suite. Upstairs, there is room for three additional bedrooms and two full baths.
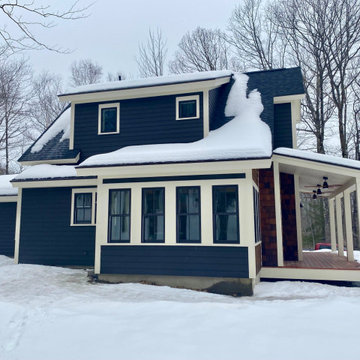
 Sippican Partners Construction, LLC
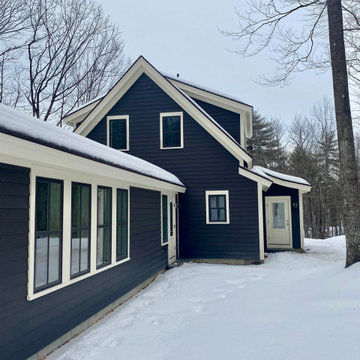
Side elevation.
Inspiration for a craftsman exterior home remodel in Boston
Inspiration for a craftsman exterior home remodel in Boston
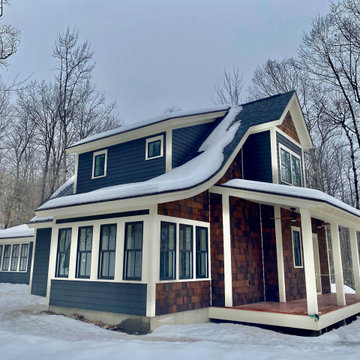 Sippican Partners Construction, LLC
Exterior elevation.
Example of an arts and crafts exterior home design in Boston
Example of an arts and crafts exterior home design in Boston

 B-K Construction Company, LLC
Example of a small farmhouse 3/4 ceramic tile and black floor bathroom design with shaker cabinets, beige cabinets, beige walls, granite countertops and gray countertops

 Cascade West Development
Inspired by the majesty of the Northern Lights and this family's everlasting love for Disney, this home plays host to enlighteningly open vistas and playful activity. Like its namesake, the beloved Sleeping Beauty, this home embodies family, fantasy and adventure in their truest form. Visions are seldom what they seem, but this home did begin 'Once Upon a Dream'. Welcome, to The Aurora.


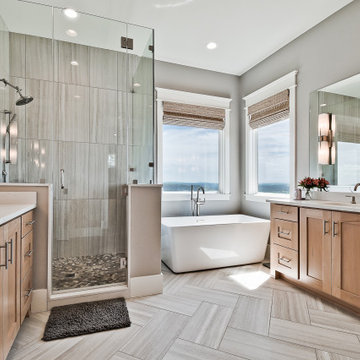
 Celtic Custom Homes
Example of a large country master beige tile and porcelain tile porcelain tile, beige floor and double-sink freestanding bathtub design with raised-panel cabinets, brown cabinets, a two-piece toilet, gray walls, an undermount sink, quartzite countertops, a hinged shower door, white countertops and a built-in vanity
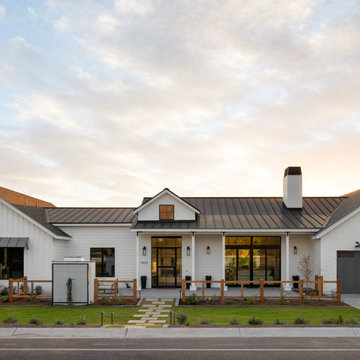
 Donald A. Gardner Architects
This updated modern small house plan ushers in the outdoors with its wall of windows off the great room. The open concept floor plan allows for conversation with your guests whether you are in the kitchen, dining or great room areas. The two-story great room of this house design ensures the home lives much larger than its 2115 sf of living space. The second-floor master suite with luxury bath makes this home feel like your personal retreat and the loft just off the master is open to the great room below.
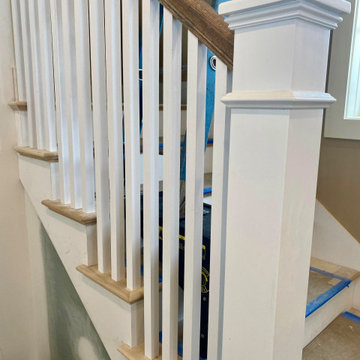 Sippican Partners Construction, LLC
Staircase railing.
Inspiration for a craftsman staircase remodel in Boston
Inspiration for a craftsman staircase remodel in Boston


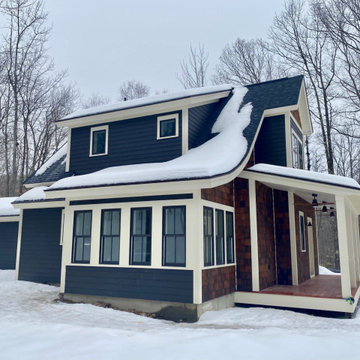 Sippican Partners Construction, LLC
Exterior elevation.
Inspiration for a craftsman exterior home remodel in Boston
Inspiration for a craftsman exterior home remodel in Boston
164