
Search results for "Master batten" in Home Design Ideas

 Tommy Daspit Photographer
Example of a mid-sized classic master beige tile and ceramic tile ceramic tile alcove bathtub design in Birmingham with recessed-panel cabinets, beige cabinets, a two-piece toilet, gray walls, an undermount sink and granite countertops
Example of a mid-sized classic master beige tile and ceramic tile ceramic tile alcove bathtub design in Birmingham with recessed-panel cabinets, beige cabinets, a two-piece toilet, gray walls, an undermount sink and granite countertops

 The Selection Center
Although the home owner wanted a white master bath, she also wanted the space to feel warm. By adding wood work, we were able to achieve that.
Mid-sized transitional master white tile and glass tile porcelain tile doorless shower photo in Philadelphia with an undermount sink, shaker cabinets, white cabinets, quartz countertops, a two-piece toilet and gray walls
Mid-sized transitional master white tile and glass tile porcelain tile doorless shower photo in Philadelphia with an undermount sink, shaker cabinets, white cabinets, quartz countertops, a two-piece toilet and gray walls

 Madeen Architecture & Construction
Photo by: Scott DW Smith
master bedroom in modern mining cabin
Example of a transitional bedroom design in Albuquerque
Example of a transitional bedroom design in Albuquerque
Find the right local pro for your project


 ProPacific Builders, Inc.
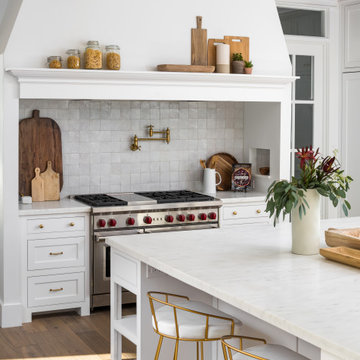
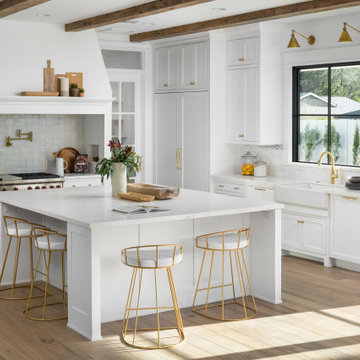
Open concept kitchen - large cottage u-shaped light wood floor, beige floor and vaulted ceiling open concept kitchen idea in San Diego with a farmhouse sink, shaker cabinets, white cabinets, quartzite countertops, white backsplash, ceramic backsplash, paneled appliances, an island and multicolored countertops
 ProPacific Builders, Inc.
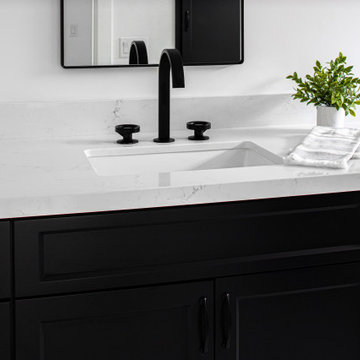
Inspiration for a mid-sized cottage kids' black and white tile and marble tile ceramic tile, white floor and single-sink alcove bathtub remodel in San Diego with shaker cabinets, black cabinets, a one-piece toilet, white walls, an undermount sink, quartzite countertops, white countertops, a niche and a built-in vanity



Sponsored
Columbus, OH

Hope Restoration & General Contracting
Columbus Design-Build, Kitchen & Bath Remodeling, Historic Renovations

 Vision Interiors
The Plymouth was designed to fit into the existing architecture vernacular featuring round tapered columns and eyebrow window but with an updated flair in a modern farmhouse finish. This home was designed to fit large groups for entertaining while the size of the spaces can make for intimate family gatherings.
The interior pallet is neutral with splashes of blue and green for a classic feel with a modern twist. Off of the foyer you can access the home office wrapped in a two tone grasscloth and a built in bookshelf wall finished in dark brown. Moving through to the main living space are the open concept kitchen, dining and living rooms where the classic pallet is carried through in neutral gray surfaces with splashes of blue as an accent. The plan was designed for a growing family with 4 bedrooms on the upper level, including the master. The Plymouth features an additional bedroom and full bathroom as well as a living room and full bar for entertaining.
Photographer: Ashley Avila Photography
Interior Design: Vision Interiors by Visbeen
Architect: Visbeen Architects
Builder: Joel Peterson Homes
 Celtic Custom Homes
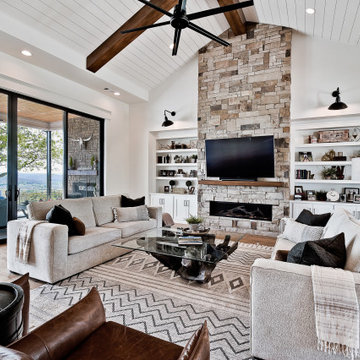
Family room - large country open concept light wood floor and vaulted ceiling family room idea with white walls, a ribbon fireplace, a stone fireplace and a wall-mounted tv
 Celtic Custom Homes
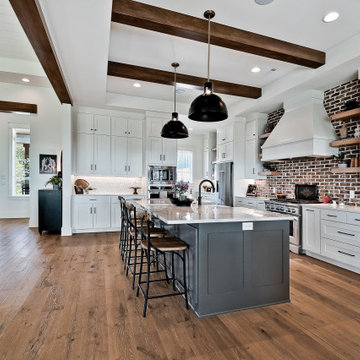
Large farmhouse u-shaped light wood floor and exposed beam eat-in kitchen photo with a farmhouse sink, raised-panel cabinets, white cabinets, quartz countertops, red backsplash, brick backsplash, stainless steel appliances, an island and white countertops



Sponsored
Columbus, OH

Wannemacher Interiors
Customized Award-Winning Interior Design Solutions in Franklin Cnty OH
 ProPacific Builders, Inc.
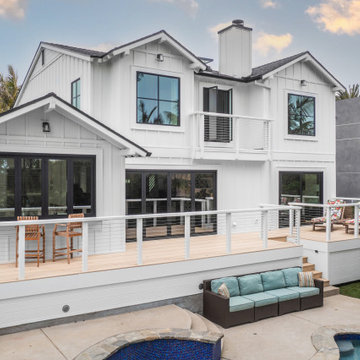
Example of a large cottage white two-story board and batten gable roof design in San Diego with a shingle roof and a black roof
 ProPacific Builders, Inc.
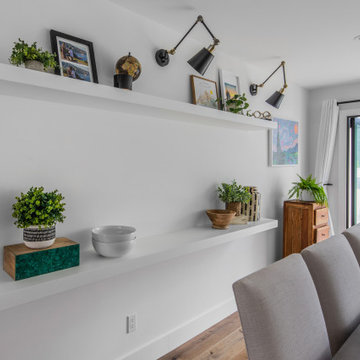
Inspiration for a large farmhouse light wood floor and beige floor great room remodel in San Diego with white walls

 Ashley Elliot Design
Modern Farmhouse living space with shadow box molding and neutral decor.
Example of a mid-sized country enclosed medium tone wood floor living room design in Bridgeport with gray walls, a standard fireplace and a brick fireplace
Example of a mid-sized country enclosed medium tone wood floor living room design in Bridgeport with gray walls, a standard fireplace and a brick fireplace
 Celtic Custom Homes
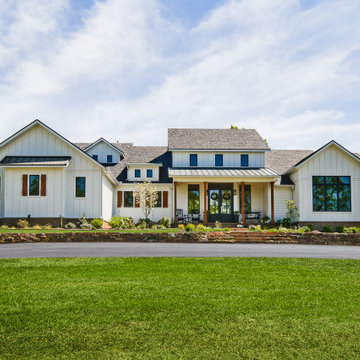
Large cottage white two-story wood and board and batten gable roof idea with a shingle roof and a black roof

Sponsored
Sunbury, OH

J.Holderby - Renovations
Franklin County's Leading General Contractors - 2X Best of Houzz!

 Anchor Builders
The homeowners loved the location of their small Cape Cod home, but they didn't love its limited interior space. A 10' addition along the back of the home and a brand new 2nd story gave them just the space they needed. With a classy monotone exterior and a welcoming front porch, this remodel is a refined example of a transitional style home.
Space Plans, Building Design, Interior & Exterior Finishes by Anchor Builders
Photos by Andrea Rugg Photography

 Cascade West Development
This Multi-Level Transitional Craftsman Home Features Blended Indoor/Outdoor Living, a Split-Bedroom Layout for Privacy in The Master Suite and Boasts Both a Master & Guest Suite on The Main Level!
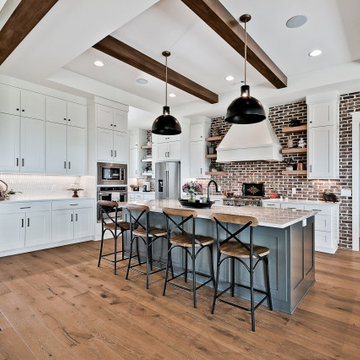 Celtic Custom Homes
Eat-in kitchen - large country u-shaped light wood floor and exposed beam eat-in kitchen idea with a farmhouse sink, raised-panel cabinets, white cabinets, quartz countertops, red backsplash, brick backsplash, stainless steel appliances, an island and white countertops
163