
Search results for "Master batten" in Home Design Ideas


Find the right local pro for your project

 Epic Built
Mid-sized farmhouse one-story and u-shaped concrete fiberboard multicolored, vinyl floor and brown floor open concept kitchen photo with a shingle roof, a farmhouse sink, shaker cabinets, medium tone wood cabinets, quartz countertops, multicolored backsplash, glass tile backsplash, stainless steel appliances and an island

 Studio B Designs
Example of a mid-sized 1960s gray two-story mixed siding exterior home design in Dallas
Example of a mid-sized 1960s gray two-story mixed siding exterior home design in Dallas

 HAUS | Architecture For Modern Lifestyles
Description: Master Bedroom wing + Great Room Bay Window
Photo: Patrick Kestner
Huge elegant three-story stone exterior home photo in Indianapolis
Huge elegant three-story stone exterior home photo in Indianapolis



Sponsored
Fredericksburg, OH

High Point Cabinets
Columbus' Experienced Custom Cabinet Builder | 4x Best of Houzz Winner

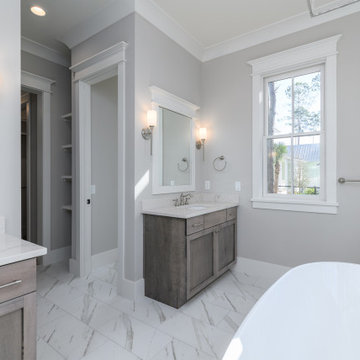
 Front Light Building Co.
Example of a master white floor, double-sink and wall paneling freestanding bathtub design with medium tone wood cabinets, gray walls, an undermount sink, white countertops and a built-in vanity

 Sippican Partners Construction, LLC
Master bedroom fir walls.
Example of an arts and crafts bedroom design in Boston
Example of an arts and crafts bedroom design in Boston
 Sippican Partners Construction, LLC
Master bedroom oak flooring.
Inspiration for a craftsman bedroom remodel in Boston
Inspiration for a craftsman bedroom remodel in Boston


 SAB Homes LLC
Master bedroom.
Photography by Brandon Bamesberger
Example of a mid-sized classic master carpeted and beige floor bedroom design in Kansas City with gray walls
Example of a mid-sized classic master carpeted and beige floor bedroom design in Kansas City with gray walls

Sponsored
Sunbury, OH

J.Holderby - Renovations
Franklin County's Leading General Contractors - 2X Best of Houzz!
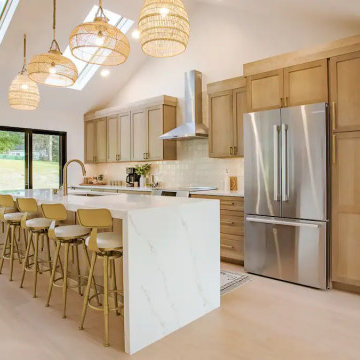
 Long Island Creative Contracting
Inspiration for a large scandinavian light wood floor and beige floor open concept kitchen remodel in New York with an undermount sink, shaker cabinets, light wood cabinets, quartzite countertops, beige backsplash, porcelain backsplash, stainless steel appliances, an island and white countertops
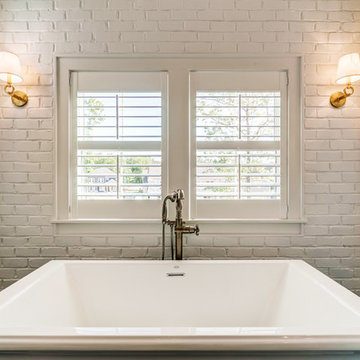
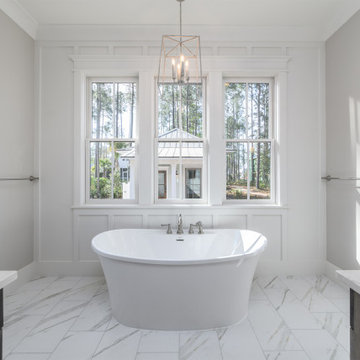 Front Light Building Co.
Inspiration for a master white floor, double-sink and wall paneling freestanding bathtub remodel with medium tone wood cabinets, gray walls, an undermount sink, white countertops and a built-in vanity

 Arch Studio, Inc.
2019--Brand new construction of a 2,500 square foot house with 4 bedrooms and 3-1/2 baths located in Menlo Park, Ca. This home was designed by Arch Studio, Inc., David Eichler Photography

Sponsored
Delaware, OH

Buckeye Basements, Inc.
Central Ohio's Basement Finishing ExpertsBest Of Houzz '13-'21


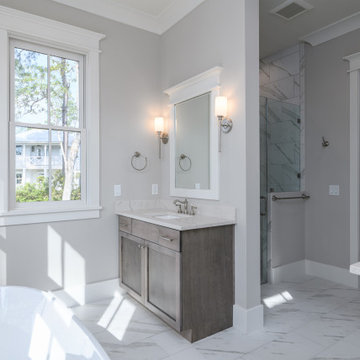 Front Light Building Co.
Freestanding bathtub - master white floor, double-sink and wall paneling freestanding bathtub idea with medium tone wood cabinets, gray walls, an undermount sink, white countertops and a built-in vanity


86