
Search results for "Master batten" in Home Design Ideas


 Red House Architects
The expanded kitchen, great room, and screened porch look out onto the rear yard. The cultured stone piers blend with the foundation of the house. The bedrooms above are tucked under a gable roof, to keep the mass of the 2nd floor in line with the neighbors.
Max Sall Photography
Find the right local pro for your project

 Sippican Partners Construction, LLC
Master bedroom view.
Example of an arts and crafts bedroom design in Boston
Example of an arts and crafts bedroom design in Boston
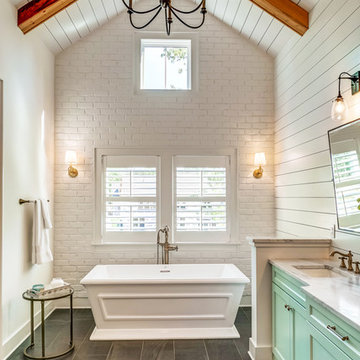


 CRAIG BUILDERS
VA HOME PICS
Inspiration for a large craftsman beige two-story concrete fiberboard exterior home remodel with a hip roof
Inspiration for a large craftsman beige two-story concrete fiberboard exterior home remodel with a hip roof

Sponsored
Columbus, OH

Wannemacher Interiors
Customized Award-Winning Interior Design Solutions in Franklin Cnty OH

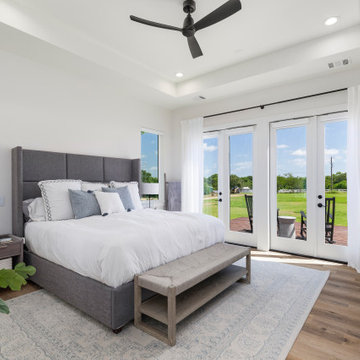


 MGM Builders
This 3,036 sq. ft custom farmhouse has layers of character on the exterior with metal roofing, cedar impressions and board and batten siding details. Inside, stunning hickory storehouse plank floors cover the home as well as other farmhouse inspired design elements such as sliding barn doors. The house has three bedrooms, two and a half bathrooms, an office, second floor laundry room, and a large living room with cathedral ceilings and custom fireplace.
Photos by Tessa Manning

 Epic Built
Inspiration for a mid-sized farmhouse one-story and u-shaped concrete fiberboard multicolored, vinyl floor and brown floor kitchen pantry remodel with a shingle roof, a farmhouse sink, shaker cabinets, medium tone wood cabinets, quartz countertops, multicolored backsplash, glass tile backsplash, stainless steel appliances and an island

 Simons Design Studio
Interior Designer: Simons Design Studio
Builder: Magleby Construction
Photography: Alan Blakely Photography
Example of a small beach style master white tile and marble tile marble floor and white floor freestanding bathtub design in Salt Lake City with shaker cabinets, medium tone wood cabinets, a one-piece toilet, white walls, an undermount sink, a hinged shower door and white countertops
Example of a small beach style master white tile and marble tile marble floor and white floor freestanding bathtub design in Salt Lake City with shaker cabinets, medium tone wood cabinets, a one-piece toilet, white walls, an undermount sink, a hinged shower door and white countertops
 Sippican Partners Construction, LLC
Hall lighting.
Example of an arts and crafts hallway design in Boston
Example of an arts and crafts hallway design in Boston

Sponsored
Columbus, OH
Wannemacher Interiors
Customized Award-Winning Interior Design Solutions in Franklin Cnty OH

 Lauren Nicole Designs
Jim Schmid Photography
Example of a classic master dark wood floor and brown floor bedroom design in Charlotte with gray walls
Example of a classic master dark wood floor and brown floor bedroom design in Charlotte with gray walls
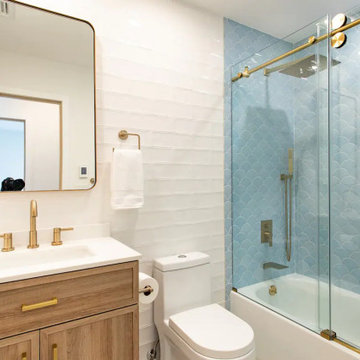
 Long Island Creative Contracting
Inspiration for a mid-sized scandinavian master white tile and porcelain tile ceramic tile, gray floor and single-sink alcove bathtub remodel in New York with shaker cabinets, medium tone wood cabinets, white walls, a drop-in sink, marble countertops, white countertops and a freestanding vanity


Sponsored
Sunbury, OH

J.Holderby - Renovations
Franklin County's Leading General Contractors - 2X Best of Houzz!


 Architectural Designs
Country l-shaped light wood floor open concept kitchen photo with a farmhouse sink, recessed-panel cabinets, marble countertops, white backsplash, stainless steel appliances, an island and white countertops
85