
Search results for "Master bear" in Home Design Ideas

 DANIELLE Interior Design & Decor
Transforming this small bathroom into a wheelchair accessible retreat was no easy task. Incorporating unattractive grab bars and making them look seamless was the goal. A floating vanity / countertop allows for roll up accessibility and the live edge of the granite countertops make if feel luxurious. Double sinks for his and hers sides plus medicine cabinet storage helped for this minimal feel of neutrals and breathability. The barn door opens for wheelchair movement but can be closed for the perfect amount of privacy.
 B. L. Ward & Associates, LLC
Master bathroom remodel
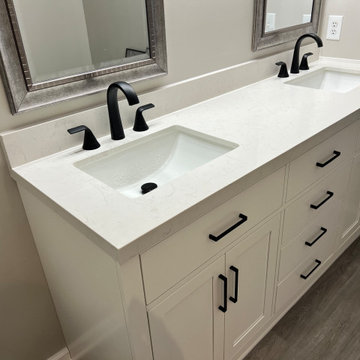
Example of a large trendy master gray floor and double-sink bathroom design with recessed-panel cabinets, white cabinets, an undermount sink, white countertops and a floating vanity
Example of a large trendy master gray floor and double-sink bathroom design with recessed-panel cabinets, white cabinets, an undermount sink, white countertops and a floating vanity


Find the right local pro for your project

 Elizabeth Eason Architecture LLC
Bruce Cole Photography
Example of a small farmhouse white gable roof design with a shingle roof
Example of a small farmhouse white gable roof design with a shingle roof

 Wanderlust Photography
Sami Kennedy, Wanderlust Photography
Large beach style master light wood floor and beige floor bedroom photo in Miami with white walls
Large beach style master light wood floor and beige floor bedroom photo in Miami with white walls

 Bear Claw Homes, LLC
Chipped edge marble countertop, custom made sink, reflection in the mirror of bedroom fireplace
Bathroom - large southwestern master travertine floor and multicolored floor bathroom idea in Albuquerque with beige walls and marble countertops
Bathroom - large southwestern master travertine floor and multicolored floor bathroom idea in Albuquerque with beige walls and marble countertops

 CENTENNIAL WOODS
Example of a mid-sized transitional master medium tone wood floor bedroom design in Los Angeles with multicolored walls, a standard fireplace and a plaster fireplace

Sponsored
Sunbury, OH

J.Holderby - Renovations
Franklin County's Leading General Contractors - 2X Best of Houzz!

 Craftsman Design and Renovation
Craftsman style house opens up for better connection and more contemporary living. Removing a wall between the kitchen and dinning room and reconfiguring the stair layout allowed for more usable space and better circulation through the home. The double dormer addition upstairs allowed for a true Master Suite, complete with steam shower!
Photo: Pete Eckert

 Oak Hill Architects
Example of a beach style beige floor freestanding bathtub design in Boston with white walls, an undermount sink and white countertops

Inspiration for a large transitional master dark wood floor and gray floor bedroom remodel in Salt Lake City with gray walls, a corner fireplace and a stone fireplace

 Carrington Hill Designs, Inc.
Double shower - contemporary blue tile and subway tile double shower idea in San Francisco

 Cornerstone Homes
James Ray Spahn
Bedroom - rustic master bedroom idea in Denver with white walls, a corner fireplace and a stone fireplace
Bedroom - rustic master bedroom idea in Denver with white walls, a corner fireplace and a stone fireplace
 Michels Homes
Builder: Michels Homes
Interior Design: Talla Skogmo Interior Design
Cabinetry Design: Megan at Michels Homes
Photography: Scott Amundson Photography
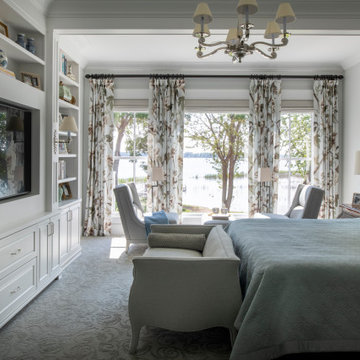
Inspiration for a large coastal master carpeted and green floor bedroom remodel in Minneapolis with gray walls
Inspiration for a large coastal master carpeted and green floor bedroom remodel in Minneapolis with gray walls

Sponsored
Sunbury, OH
J.Holderby - Renovations
Franklin County's Leading General Contractors - 2X Best of Houzz!

 Liv4 Architecture
Example of a mid-sized mountain style master carpeted and white floor bedroom design in Minneapolis with brown walls

 Regan Baker Design Inc.
Stylish brewery owners with airline miles that match George Clooney’s decided to hire Regan Baker Design to transform their beloved Duboce Park second home into an organic modern oasis reflecting their modern aesthetic and sustainable, green conscience lifestyle. From hops to floors, we worked extensively with our design savvy clients to provide a new footprint for their kitchen, dining and living room area, redesigned three bathrooms, reconfigured and designed the master suite, and replaced an existing spiral staircase with a new modern, steel staircase. We collaborated with an architect to expedite the permit process, as well as hired a structural engineer to help with the new loads from removing the stairs and load bearing walls in the kitchen and Master bedroom. We also used LED light fixtures, FSC certified cabinetry and low VOC paint finishes.
Regan Baker Design was responsible for the overall schematics, design development, construction documentation, construction administration, as well as the selection and procurement of all fixtures, cabinets, equipment, furniture,and accessories.
Key Contributors: Green Home Construction; Photography: Sarah Hebenstreit / Modern Kids Co.

 AMI Design & Associates
Freestanding bathtub - large contemporary master white tile gray floor freestanding bathtub idea in Los Angeles with white walls
 Tamara Johnson, CKD
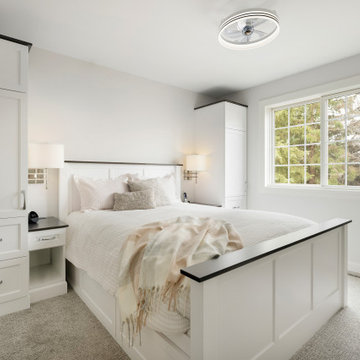
BEDROOM AFTER 1
Small transitional master carpeted and white floor bedroom photo in Minneapolis with white walls
Small transitional master carpeted and white floor bedroom photo in Minneapolis with white walls



 Quail Homes
Re-PDX Photography.com
Example of a large arts and crafts master carpeted bedroom design in Portland with brown walls
Example of a large arts and crafts master carpeted bedroom design in Portland with brown walls

 EAG Studio
Example of a trendy wooden u-shaped glass railing staircase design in San Francisco with wooden risers
18