
Search results for "Master bear" in Home Design Ideas
 Big Bear Remodeling
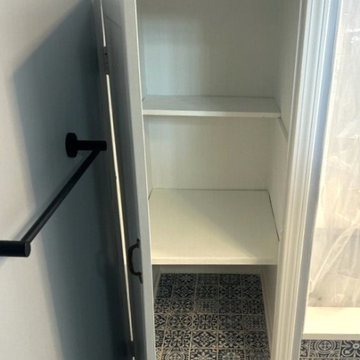
Inspiration for any remodeling project can come from anywhere. This homeowner was inspired by a pedestal sink and the desire for a walk-in shower for her master bathroom. The Imperial Bianco subway tile walk-in shower features a bench, glass block window and sliding glass door. To add some drama the floor was finished with blue and white Faenza Azul tile. Pulling the entire room together are the black Moen fixtures and accessories.
 AlliKristé Custom Cabinetry and Kitchen Design
Beautiful, relaxing bathrooms....
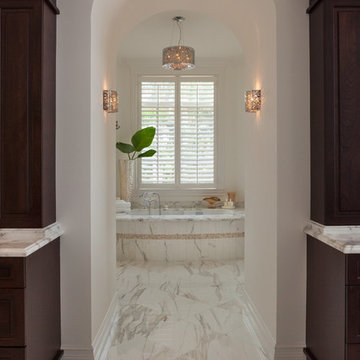
Inspiration for a timeless bathroom remodel in Tampa
Inspiration for a timeless bathroom remodel in Tampa
 Meadowlark Design+Build

Natural stone featured in the master bath zero-threshold shower. Arts and Crafts style custom home designed and built by Meadowlark Design + Build in Ann Arbor, Michigan. This home is super energy efficient.
Find the right local pro for your project
 Morantz Custom Cabinetry Inc.
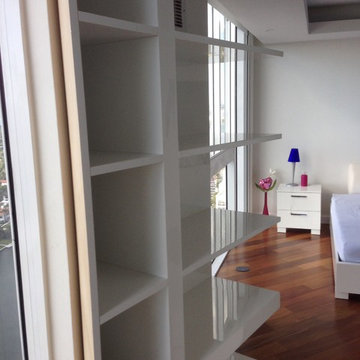
Here is the pivoting unit in open position. Since houzz does not have video yet, you can go to my Facebook page and watch it there. The pivoting hardware was custom made for us by a machine shop that are specialists in marine and aeronautical work. It is made up of a bottom and top bearing system with steel extension supports and 3/4" thick stainless steel pins. The bookshelf is 300lbs, but can be swiveled by a 5 year old child with no effort. There are rubber wives casters that add extra support on the end, but they are barely touching the hardwood flooring. Client is extremely happy. I had several sleepless nights wondering if this would work..
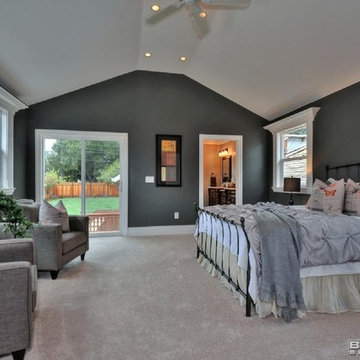

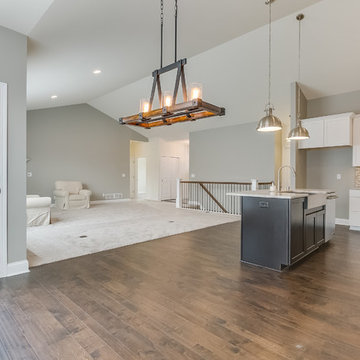
 Bear Homes
Mid-sized trendy l-shaped medium tone wood floor open concept kitchen photo in Milwaukee with a farmhouse sink, shaker cabinets, white cabinets, quartz countertops, beige backsplash, mosaic tile backsplash, stainless steel appliances and an island
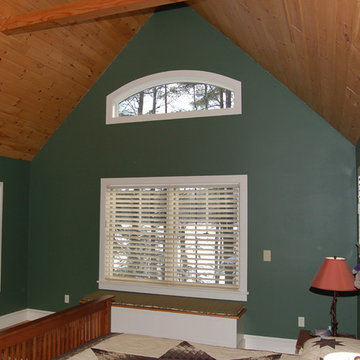
 Old Hampshire Designs Inc
Built by Old Hampshire Designs in the Lake Sunapee/Hanover NH area
Timber frame by Timberpeg
Photography by William N. Fish
Inspiration for a mid-sized timeless master medium tone wood floor bedroom remodel in Boston with green walls and no fireplace
Inspiration for a mid-sized timeless master medium tone wood floor bedroom remodel in Boston with green walls and no fireplace

Sponsored
Columbus, OH

Wannemacher Interiors
Customized Award-Winning Interior Design Solutions in Franklin Cnty OH
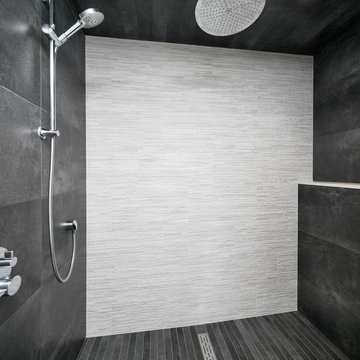
 Black Bear Builders
Custom Shower with Ceiling Rain and Tile Feature Wall
Bathroom - modern bathroom idea in Philadelphia
Bathroom - modern bathroom idea in Philadelphia
 J.C. Design Group Inc.
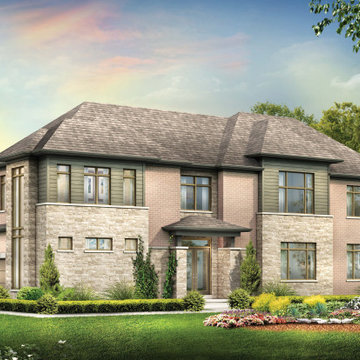
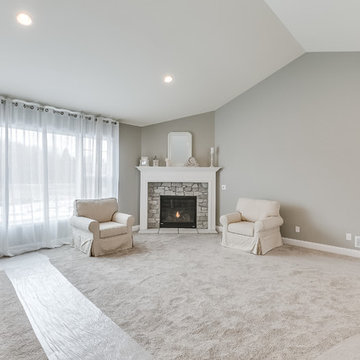
The Bear Creek Ridge Development is setting Bradley Homes apart from other builders in Barrie. This transitional architecture style blends the modern elements of new with the welcoming style of the traditional style home. Offering a range of bungalows, bungalofts and two storey homes this first of its kinds in the area. An additional unique feature to these designs are the finished in-law suite basements for baby-boomers downsizing or for nannies for the bigger families.
Key Design Elements:
-Large open concept main floor
-Freestanding soaker tubs in most master ensuites
-Large gas fireplaces with stone surround
-Modern kitchens with large islands and quartz countertops
-9'-0" ceiling heights on main floor
-Extra large doors with multiple styles and hardware options
-Large walk-in pantries
 Big Bear Remodeling
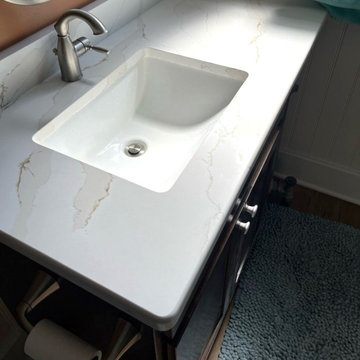
Tired of lugging your laundry to the basement? We recently remodeled this upstairs master bathroom to include an all-in-one washer and dryer in what used to be a linen closet. We also converted the traditional tub and shower into a spacious walk-in shower. The shower features Onyx Sand Tile Surround, Vail Shimmer Athens Tile Niche, and Place Amber Mosaic Base. The Calacatta Malang Curb and Bench in the shower match the countertop on the Choice Lexington Vanity.
 J.C. Design Group Inc.
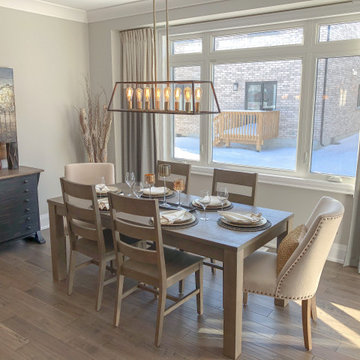
The Bear Creek Ridge Development is setting Bradley Homes apart from other builders in Barrie. This transitional architecture style blends the modern elements of new with the welcoming style of the traditional style home. Offering a range of bungalows, bungalofts and two storey homes this first of its kinds in the area. An additional unique feature to these designs are the finished in-law suite basements for baby-boomers downsizing or for nannies for the bigger families. Key Design Elements: -Large open concept main floor -Freestanding soaker tubs in most master ensuites -Large gas fireplaces with stone surround -Modern kitchens with large islands and quartz countertops -9'-0" ceiling heights on main floor -Extra large doors with multiple styles and hardware options -Large walk-in pantries
 Schock Construction Inc
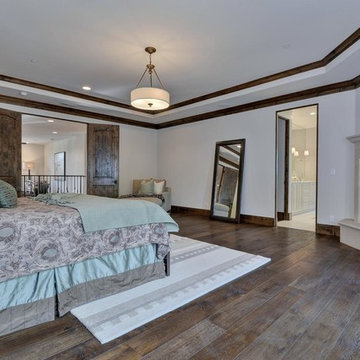
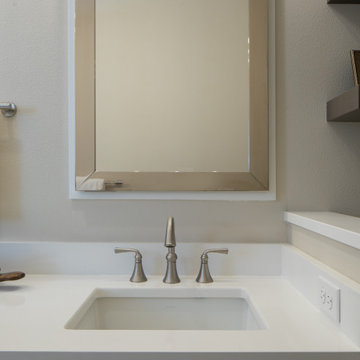
Master bath with white quartz countertop, white Kohler Verticyl undermount sink. The cabinet was painted Benjamin Moore Bear Creek and has Miseno bar pulls. Medicine Cabinet style mirrors from Restoration Hardware with polished nickel finish.

Sponsored
Delaware, OH

Buckeye Basements, Inc.
Central Ohio's Basement Finishing ExpertsBest Of Houzz '13-'21

 Big Bear Remodeling
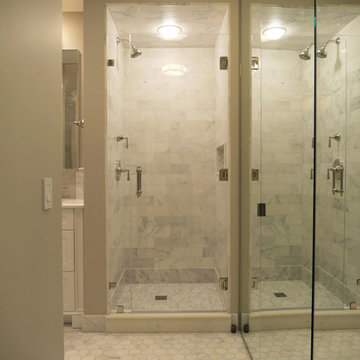
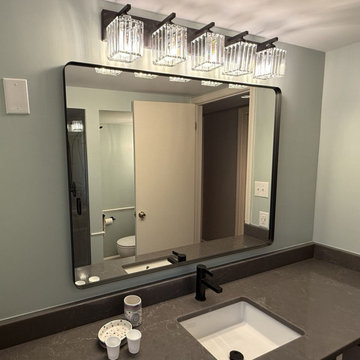
We helped this family achieve their goal of an updated master bathroom. The shower surround was replaced with Royal Marble Porcelain Tile. The shower niche and shower floor are Penny Round Cloudy Porcelain Mosaic with a Marmiline Shadow Curb. The light fixtures, towel bars, and mirror all coordinate with the matte black fixtures by Moen.
 J.C. Design Group Inc.
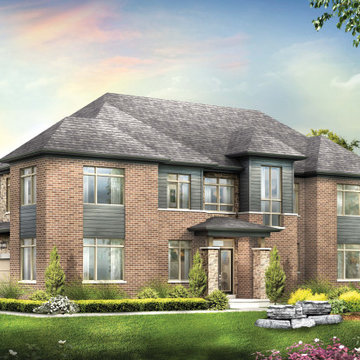
The Bear Creek Ridge Development is setting Bradley Homes apart from other builders in Barrie. This transitional architecture style blends the modern elements of new with the welcoming style of the traditional style home. Offering a range of bungalows, bungalofts and two storey homes this first of its kinds in the area. An additional unique feature to these designs are the finished in-law suite basements for baby-boomers downsizing or for nannies for the bigger families.
Key Design Elements:
-Large open concept main floor
-Freestanding soaker tubs in most master ensuites
-Large gas fireplaces with stone surround
-Modern kitchens with large islands and quartz countertops
-9'-0" ceiling heights on main floor
-Extra large doors with multiple styles and hardware options
-Large walk-in pantries

Sponsored
Delaware, OH
Buckeye Basements, Inc.
Central Ohio's Basement Finishing ExpertsBest Of Houzz '13-'21
 Fine Custom Construction

Complete transformation of kitchen, Living room, Master Suite (Bathroom, Walk in closet & bedroom with walk out) Laundry nook, and 2 cozy rooms!
With a collaborative approach we were able to remove the main bearing wall separating the kitchen from the magnificent views afforded by the main living space. Using extremely heavy steel beams we kept the ceiling height at full capacity and without the need for unsightly drops in the smooth ceiling. This modern kitchen is both functional and serves as sculpture in a house filled with fine art.
Such an amazing home!
 Big Bear Remodeling
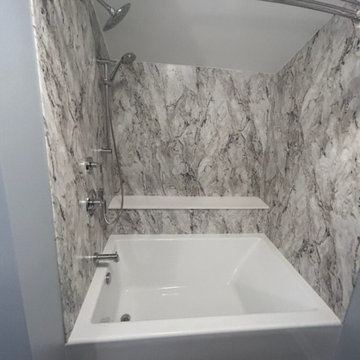
Homes can see a multitude of transformations over the years. After some prep work: relocating a window, framing in a new water closet, and of course running all the new plumbing and electrical we converted a 70’s room addition into a beautiful master bathroom. Key finishing features include a recessed mirrored medicine cabinet and vanity sconces above the Anjie blue free-standing double vanity. The BCI tub and shower surround are also accented with chrome fixtures to match.
 Big Bear Developers LLC
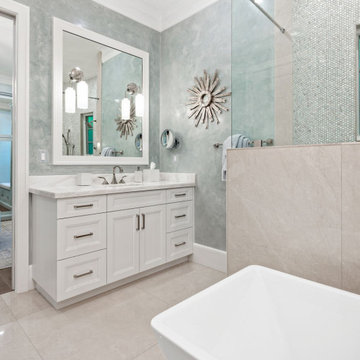
This Palm Beach dream “Spa-Style” bathroom is so perfect you will never want to leave. The bathroom is the more functional room in a home; this space can also serve as a personal retreat at the end of a long day. The bright white freestanding soaker tub and faucet have a clean, modern feel, while the custom cabinetry and walkthrough shower with mother of pearl tile bring out a bold touch of elegance.
51