
Search results for "Master bear" in Home Design Ideas
 JKL Development Inc.
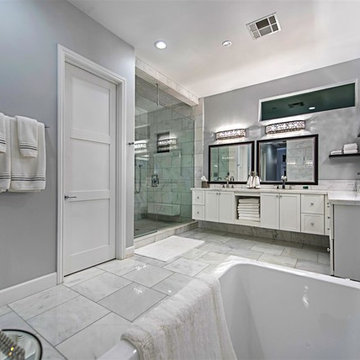
Complete renovation of a 4000 SF single story home with a detached casita. The project included; interior non bearing wall removal, new cabinets throughout, hard wood flooring throughout and full kitchen, master and secondary bathroom remodels.
 J.C. Design Group Inc.
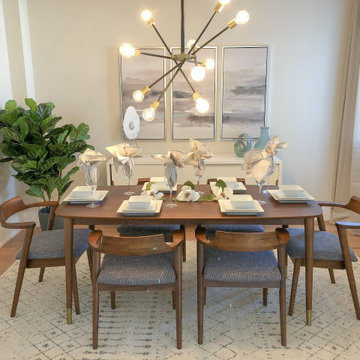
The Bear Creek Ridge Development is setting Bradley Homes apart from other builders in Barrie. This transitional architecture style blends the modern elements of new with the welcoming style of the traditional style home. Offering a range of bungalows, bungalofts and two storey homes this first of its kinds in the area. An additional unique feature to these designs are the finished in-law suite basements for baby-boomers downsizing or for nannies for the bigger families. Key Design Elements: -Large open concept main floor -Freestanding soaker tubs in most master ensuites -Large gas fireplaces with stone surround -Modern kitchens with large islands and quartz countertops -9'-0" ceiling heights on main floor -Extra large doors with multiple styles and hardware options -Large walk-in pantries
 Bear Mountain Custom Painting
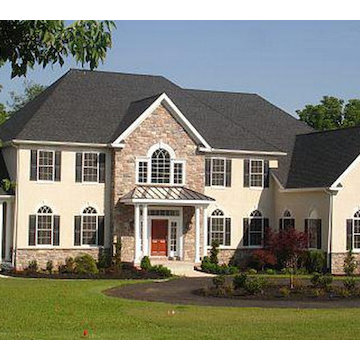
Large traditional beige two-story mixed siding house exterior idea in Atlanta with a hip roof and a shingle roof
Find the right local pro for your project
 Dunn Development, Inc.
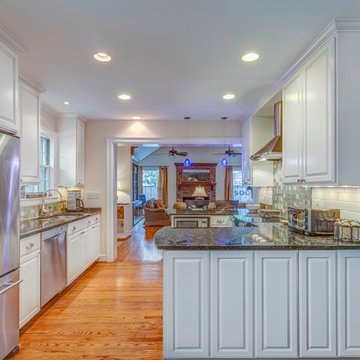
We remodeled this kitchen to bring needed updates and to open up the kitchen into the living space. The living room used to be separated from the kitchen by a wall and lowered by a few steps. We removed the load-bearing wall and replaced it with a beautiful rustic wood beam, and we raised the living room floor to be level with the kitchen. The old wood paneling was replaced with drywall and painted to brighten the space. The fireplace was reconfigured with a new mantel, new brick pieced in to match the existing brick where we moved the mantel, and new built-in cabinetry featuring custom pull-out file drawers, space for the TV, and shelves for books.
Laurie Coderre Designs
Ryan Long Photography
 Big Bear Developers LLC

Dreamy master bedroom with coffered ceilings, lots of natural light, and warm European Oak flooring
Bedroom - large transitional dark wood floor, brown floor and coffered ceiling bedroom idea in Miami with white walls
Bedroom - large transitional dark wood floor, brown floor and coffered ceiling bedroom idea in Miami with white walls
 JKL Development Inc.
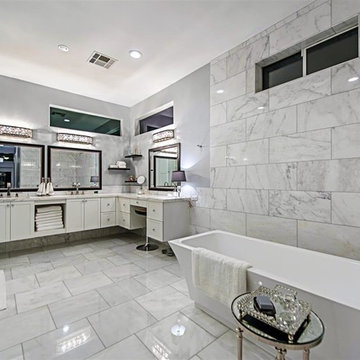
Complete renovation of a 4000 SF single story home with a detached casita. The project included; interior non bearing wall removal, new cabinets throughout, hard wood flooring throughout and full kitchen, master and secondary bathroom remodels.
 Mike Joyce Builder
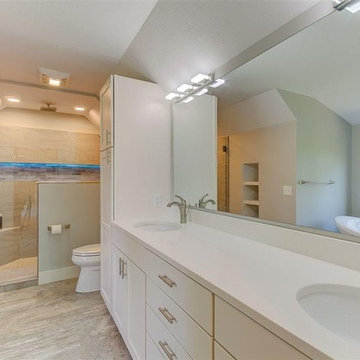
Master Bathroom features LED lights in the shower and a long counter for two. LED lights over the mirror.
Mid-sized trendy master gray tile and ceramic tile laminate floor and gray floor bathroom photo in Other with shaker cabinets, white cabinets, a two-piece toilet, gray walls, an undermount sink, quartzite countertops, a hinged shower door and white countertops
Mid-sized trendy master gray tile and ceramic tile laminate floor and gray floor bathroom photo in Other with shaker cabinets, white cabinets, a two-piece toilet, gray walls, an undermount sink, quartzite countertops, a hinged shower door and white countertops

Sponsored
Delaware, OH

Buckeye Basements, Inc.
Central Ohio's Basement Finishing ExpertsBest Of Houzz '13-'21
 J.C. Design Group Inc.
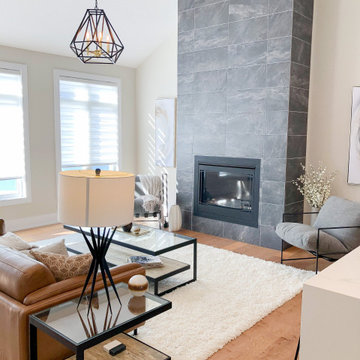
The Bear Creek Ridge Development is setting Bradley Homes apart from other builders in Barrie. This transitional architecture style blends the modern elements of new with the welcoming style of the traditional style home. Offering a range of bungalows, bungalofts and two storey homes this first of its kinds in the area. An additional unique feature to these designs are the finished in-law suite basements for baby-boomers downsizing or for nannies for the bigger families. Key Design Elements: -Large open concept main floor -Freestanding soaker tubs in most master ensuites -Large gas fireplaces with stone surround -Modern kitchens with large islands and quartz countertops -9'-0" ceiling heights on main floor -Extra large doors with multiple styles and hardware options -Large walk-in pantries
 Black Bear Builders
Photos Courtesy of Alison Covello (Gloria Nilson)
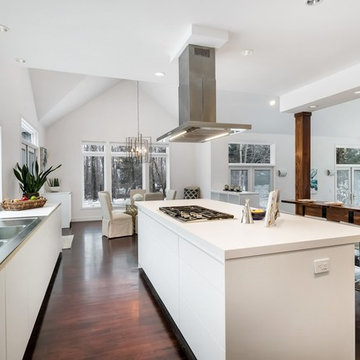
Inspiration for a large modern l-shaped dark wood floor open concept kitchen remodel in Philadelphia with an undermount sink, flat-panel cabinets, white cabinets, stainless steel appliances, an island and white countertops
Inspiration for a large modern l-shaped dark wood floor open concept kitchen remodel in Philadelphia with an undermount sink, flat-panel cabinets, white cabinets, stainless steel appliances, an island and white countertops
 Sea Light Design-Build
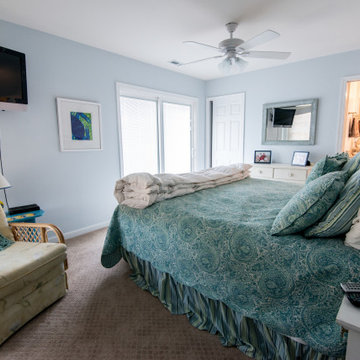
Willow Oak New Addition in Bear Trap Dunes, Ocean View DE Master Bedroom with Carpet, Wall Mount TV and Blue Painted Walls
Inspiration for a large coastal master carpeted and beige floor bedroom remodel in Other with blue walls
Inspiration for a large coastal master carpeted and beige floor bedroom remodel in Other with blue walls



Sponsored
Columbus, OH
Free consultation for landscape design!

Peabody Landscape Group
Columbus' Reliable Landscape Design & Contracting
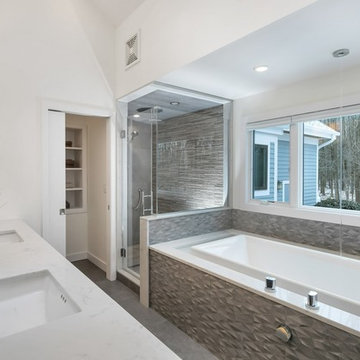 Black Bear Builders
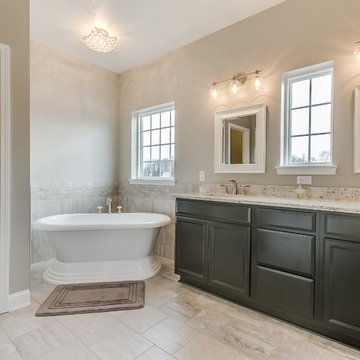
9' Kohler Sok Infinity Edge Bathtub
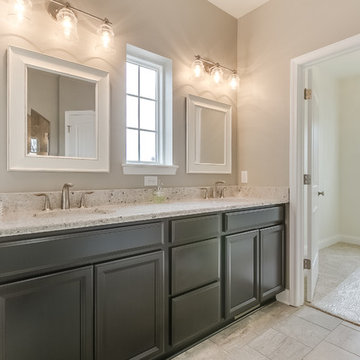
Bathroom - modern bathroom idea in Philadelphia
Bathroom - modern bathroom idea in Philadelphia
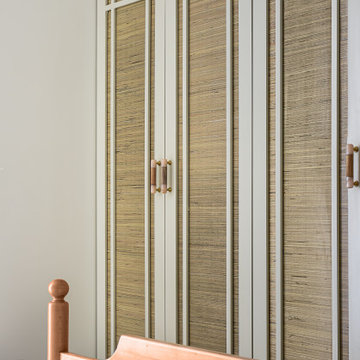

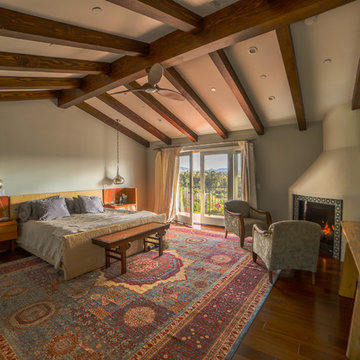

 J.C. Design Group Inc.
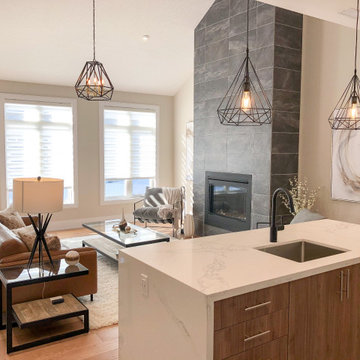
The Bear Creek Ridge Development is setting Bradley Homes apart from other builders in Barrie. This transitional architecture style blends the modern elements of new with the welcoming style of the traditional style home. Offering a range of bungalows, bungalofts and two storey homes this first of its kinds in the area. An additional unique feature to these designs are the finished in-law suite basements for baby-boomers downsizing or for nannies for the bigger families. Key Design Elements: -Large open concept main floor -Freestanding soaker tubs in most master ensuites -Large gas fireplaces with stone surround -Modern kitchens with large islands and quartz countertops -9'-0" ceiling heights on main floor -Extra large doors with multiple styles and hardware options -Large walk-in pantries


 Bear Homes
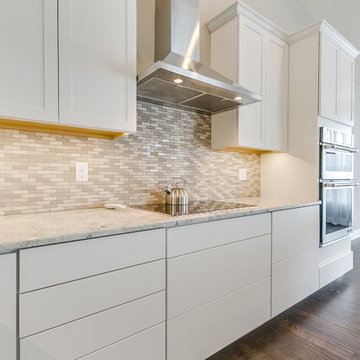
Open concept kitchen - mid-sized contemporary l-shaped medium tone wood floor open concept kitchen idea in Milwaukee with a farmhouse sink, shaker cabinets, white cabinets, quartz countertops, beige backsplash, mosaic tile backsplash, stainless steel appliances and an island

 Bells Bears
Master carver Sean was honoured to carve an owners dog
Inspiration for a deck remodel in Other
Inspiration for a deck remodel in Other
 Marc Julien

Hidden next to the fairways of The Bears Club in Jupiter Florida, this classic 8,200 square foot Mediterranean estate is complete with contemporary flare. Custom built for our client, this home is comprised of all the essentials including five bedrooms, six full baths in addition to two half baths, grand room featuring a marble fireplace, dining room adjacent to a large wine room, family room overlooking the loggia and pool as well as a master wing complete with separate his and her closets and bathrooms.
53