
Search results for "Master bear" in Home Design Ideas
 Bear Homes
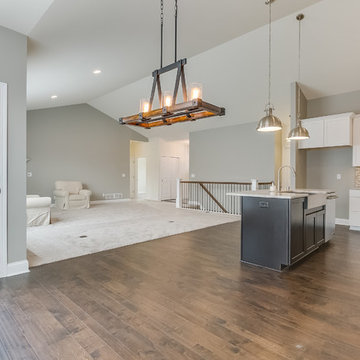
Mid-sized trendy l-shaped medium tone wood floor open concept kitchen photo in Milwaukee with a farmhouse sink, shaker cabinets, white cabinets, quartz countertops, beige backsplash, mosaic tile backsplash, stainless steel appliances and an island
 J.C. Design Group Inc.
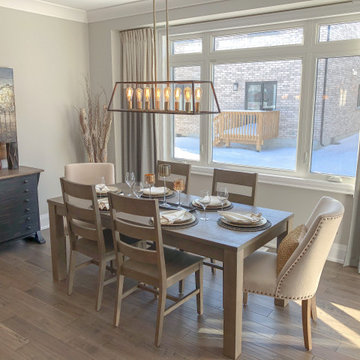
The Bear Creek Ridge Development is setting Bradley Homes apart from other builders in Barrie. This transitional architecture style blends the modern elements of new with the welcoming style of the traditional style home. Offering a range of bungalows, bungalofts and two storey homes this first of its kinds in the area. An additional unique feature to these designs are the finished in-law suite basements for baby-boomers downsizing or for nannies for the bigger families. Key Design Elements: -Large open concept main floor -Freestanding soaker tubs in most master ensuites -Large gas fireplaces with stone surround -Modern kitchens with large islands and quartz countertops -9'-0" ceiling heights on main floor -Extra large doors with multiple styles and hardware options -Large walk-in pantries
 Old Hampshire Designs Inc
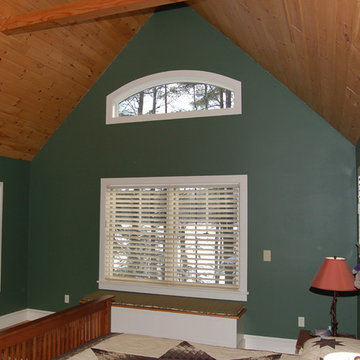
Built by Old Hampshire Designs in the Lake Sunapee/Hanover NH area
Timber frame by Timberpeg
Photography by William N. Fish
Inspiration for a mid-sized timeless master medium tone wood floor bedroom remodel in Boston with green walls and no fireplace
Inspiration for a mid-sized timeless master medium tone wood floor bedroom remodel in Boston with green walls and no fireplace
Find the right local pro for your project
 J.C. Design Group Inc.
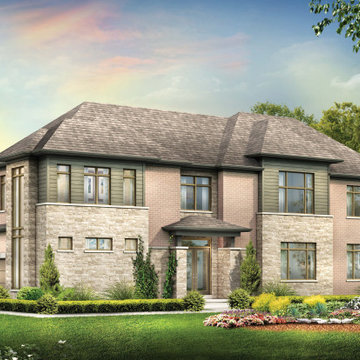
The Bear Creek Ridge Development is setting Bradley Homes apart from other builders in Barrie. This transitional architecture style blends the modern elements of new with the welcoming style of the traditional style home. Offering a range of bungalows, bungalofts and two storey homes this first of its kinds in the area. An additional unique feature to these designs are the finished in-law suite basements for baby-boomers downsizing or for nannies for the bigger families.
Key Design Elements:
-Large open concept main floor
-Freestanding soaker tubs in most master ensuites
-Large gas fireplaces with stone surround
-Modern kitchens with large islands and quartz countertops
-9'-0" ceiling heights on main floor
-Extra large doors with multiple styles and hardware options
-Large walk-in pantries
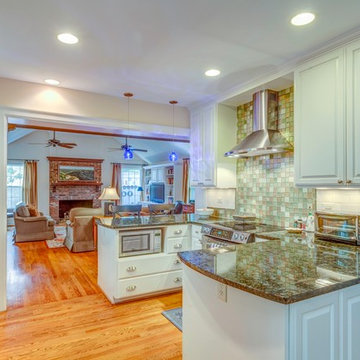
 Dunn Development, Inc.
Looking through the kitchen into the open living space; a wall used to separate the two rooms.
We remodeled this kitchen to bring needed updates and to open up the kitchen into the living space. The living room used to be separated from the kitchen by a wall and lowered by a few steps. We removed the load-bearing wall and replaced it with a beautiful rustic wood beam, and we raised the living room floor to be level with the kitchen. The old wood paneling was replaced with drywall and painted to brighten the space. The fireplace was reconfigured with a new mantel, new brick pieced in to match the existing brick where we moved the mantel, and new built-in cabinetry featuring custom pull-out file drawers, space for the TV, and shelves for books.
Laurie Coderre Designs
Ryan Long Photography
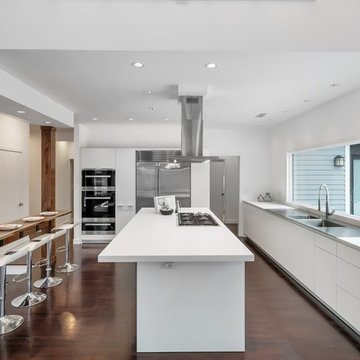
 Black Bear Builders
Photos Courtesy of Alison Covello (Gloria Nilson)
Example of a large minimalist l-shaped dark wood floor open concept kitchen design in Philadelphia with an undermount sink, flat-panel cabinets, white cabinets, stainless steel appliances, an island and white countertops
Example of a large minimalist l-shaped dark wood floor open concept kitchen design in Philadelphia with an undermount sink, flat-panel cabinets, white cabinets, stainless steel appliances, an island and white countertops
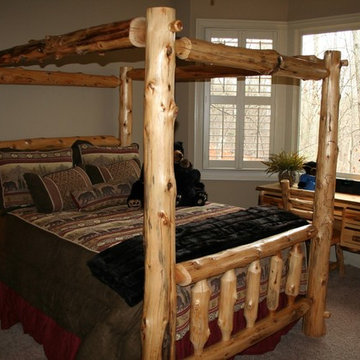
 Lakota Cove
Lodge pole creates a sleek log look in a mountain home. Beautifully sized logs makes this bed just what it should be with gorgeous burl shown. The desk is great for computers and needed drawer space. The bear theme was the choice for this mountain bedroom. And don't miss the faux mink throw at the end of the bed.

Sponsored
Columbus, OH
Free consultation for landscape design!

Peabody Landscape Group
Franklin County's Reliable Landscape Design & Contracting
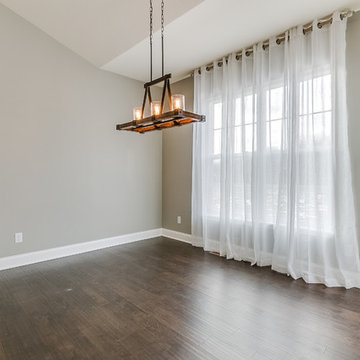

 Custom Kitchens by Design, Inc.
Wood-Mode Custom Maple Cabinets & Quartz Countertops.
Designed by Susan Janyszek, Owner of Custom Kitchens by Design in La Plata, Maryland
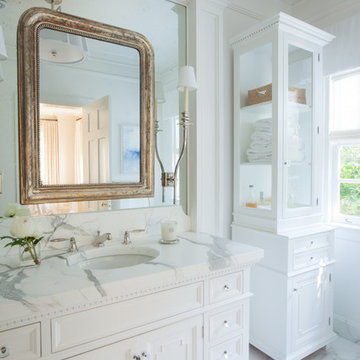
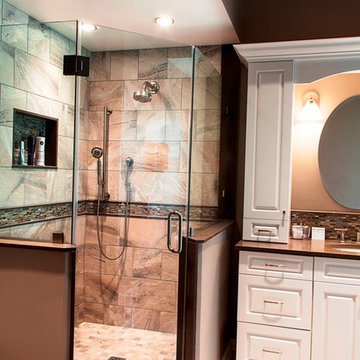
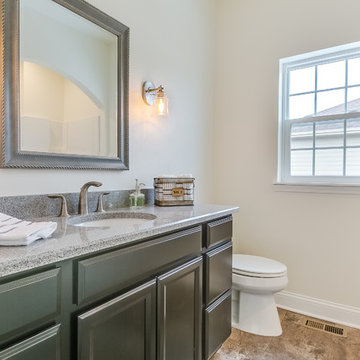
Bathroom - mid-sized traditional master bathroom idea in DC Metro with an undermount sink, raised-panel cabinets, white cabinets and quartz countertops
Bathroom - mid-sized traditional master bathroom idea in DC Metro with an undermount sink, raised-panel cabinets, white cabinets and quartz countertops
 Black Bear Builders
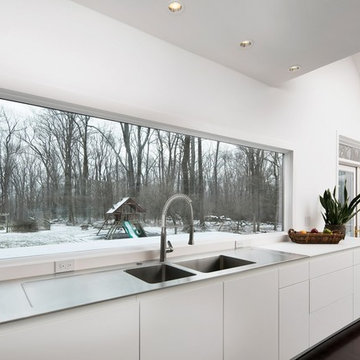
Large Custom Window.
Photos Courtesy of Alison Covello (Gloria Nilson)
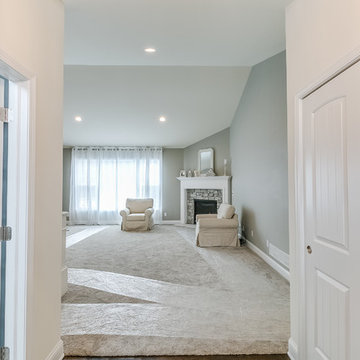
Large minimalist l-shaped dark wood floor open concept kitchen photo in Philadelphia with an undermount sink, flat-panel cabinets, white cabinets, stainless steel appliances, an island and white countertops
Large minimalist l-shaped dark wood floor open concept kitchen photo in Philadelphia with an undermount sink, flat-panel cabinets, white cabinets, stainless steel appliances, an island and white countertops

Sponsored
Sunbury, OH

J.Holderby - Renovations
Franklin County's Leading General Contractors - 2X Best of Houzz!
 Bear Homes
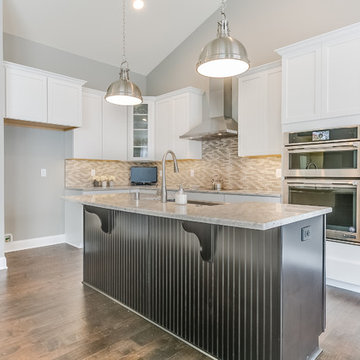
Mid-sized trendy l-shaped medium tone wood floor open concept kitchen photo in Milwaukee with a farmhouse sink, shaker cabinets, white cabinets, quartz countertops, beige backsplash, mosaic tile backsplash, stainless steel appliances and an island
 Welch and Weeks LLC
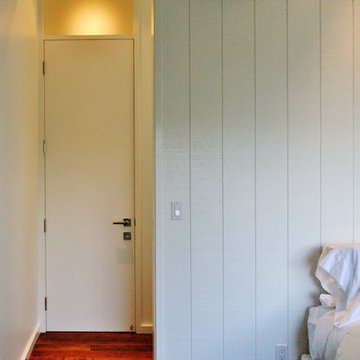
Master bedroom with modified bearing wall that opens up to bathroom for better ventilation.
Bedroom - mid-sized coastal master dark wood floor and brown floor bedroom idea in Hawaii with white walls
Bedroom - mid-sized coastal master dark wood floor and brown floor bedroom idea in Hawaii with white walls

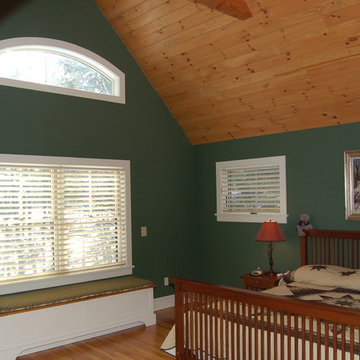 Old Hampshire Designs Inc
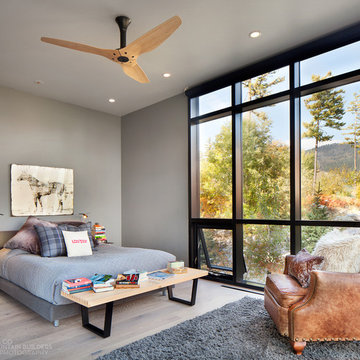
Built by Old Hampshire Designs in the Lake Sunapee/Hanover NH area
Timber frame by Timberpeg
Photography by William N. Fish
Bedroom - mid-sized traditional master medium tone wood floor bedroom idea in Boston with green walls and no fireplace
Bedroom - mid-sized traditional master medium tone wood floor bedroom idea in Boston with green walls and no fireplace

Sponsored
Columbus, OH

Wannemacher Interiors
Customized Award-Winning Interior Design Solutions in Franklin Cnty OH
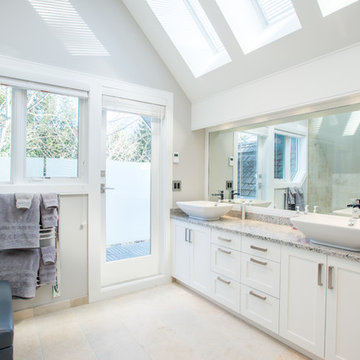
 Whistler Builder
Challenge: Our clients wanted to modernize the look of their 1997 home, and update all electrical and plumbing infrastructure. Structural issues were apparent at the onset of the project with missing bearing points and beams that should have been incorporated into the original build.
Solution: The work started with a complete strip out of the interior. Existing finishes, appliances, kitchen, bathrooms, flooring, electrical, plumbing, doors and frames, heating systems, all trim, drywall, insulation and vapour barrier we all removed. This left a bare wood frame shell which required some tricky structural changes to open up the interior necessitating load transfer modifications and additional foundations.
The main stair was widened to create a luxurious ascent to the master bedroom overlooking the golf course. All bathrooms were fully replaced with a new kitchen designed to be open to the dining room and living room. The new interior finishes, and the essential design thereof, came together smoothly with all trades meeting agreed time frames and prices.
We had a great time working with the client throughout the project. Communication was strong during the course of construction which resulted in a renovation that exceeded the client’s criteria and that also met our exacting level of quality.
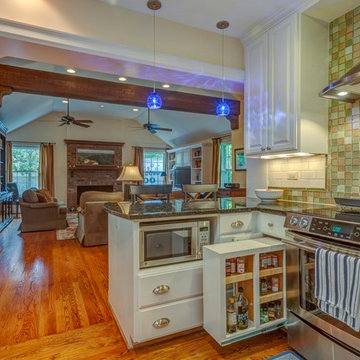 Dunn Development, Inc.
New cabinet options offer more and better storage, such as this pull-out panel.
We remodeled this kitchen to bring needed updates and to open up the kitchen into the living space. The living room used to be separated from the kitchen by a wall and lowered by a few steps. We removed the load-bearing wall and replaced it with a beautiful rustic wood beam, and we raised the living room floor to be level with the kitchen. The old wood paneling was replaced with drywall and painted to brighten the space. The fireplace was reconfigured with a new mantel, new brick pieced in to match the existing brick where we moved the mantel, and new built-in cabinetry featuring custom pull-out file drawers, space for the TV, and shelves for books.
Laurie Coderre Designs
Ryan Long Photography

 Mike Joyce Builder
Master Bathroom features LED lights in the shower along with 2 shower heads.
Bathroom - mid-sized contemporary master gray tile and ceramic tile laminate floor and gray floor bathroom idea in Other with shaker cabinets, white cabinets, a two-piece toilet, gray walls, an undermount sink, quartzite countertops, a hinged shower door and white countertops
Bathroom - mid-sized contemporary master gray tile and ceramic tile laminate floor and gray floor bathroom idea in Other with shaker cabinets, white cabinets, a two-piece toilet, gray walls, an undermount sink, quartzite countertops, a hinged shower door and white countertops
55