
Search results for "Master bear" in Home Design Ideas

 Big Bear Remodeling
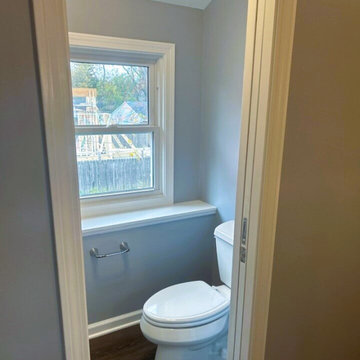
Homes can see a multitude of transformations over the years. After some prep work: relocating a window, framing in a new water closet, and of course running all the new plumbing and electrical we converted a 70’s room addition into a beautiful master bathroom. Key finishing features include a recessed mirrored medicine cabinet and vanity sconces above the Anjie blue free-standing double vanity. The BCI tub and shower surround are also accented with chrome fixtures to match.
 J.C. Design Group Inc.
The Bear Creek Ridge Development is setting Bradley Homes apart from other builders in Barrie. This transitional architecture style blends the modern elements of new with the welcoming style of the traditional style home. Offering a range of bungalows, bungalofts and two storey homes this first of its kinds in the area. An additional unique feature to these designs are the finished in-law suite basements for baby-boomers downsizing or for nannies for the bigger families. Key Design Elements: -Large open concept main floor -Freestanding soaker tubs in most master ensuites -Large gas fireplaces with stone surround -Modern kitchens with large islands and quartz countertops -9'-0" ceiling heights on main floor -Extra large doors with multiple styles and hardware options -Large walk-in pantries
Find the right local pro for your project
 Marc Julien

Hidden next to the fairways of The Bears Club in Jupiter Florida, this classic 8,200 square foot Mediterranean estate is complete with contemporary flare. Custom built for our client, this home is comprised of all the essentials including five bedrooms, six full baths in addition to two half baths, grand room featuring a marble fireplace, dining room adjacent to a large wine room, family room overlooking the loggia and pool as well as a master wing complete with separate his and her closets and bathrooms.
 Big Bear Remodeling
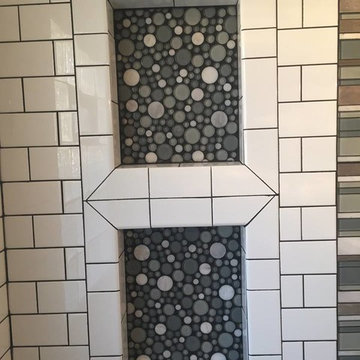
Glossy white subway brick shower with glass mosaic double niches picture framed, specialty glass block window, also picture framed, and colorful glass trim.
 Mark Brand Architecture

For this kitchen and bath remodel in San Francisco's Cole Valley, our client wanted us to open the kitchen up to the living room and create a new modern feel for all of the remodeled areas. Opening the kitchen to the living area provided a structural challenge as the wall we had to remove was load-bearing and there was a separately owned condo on the floor below. Working closely with a structural engineer, we created a strategy to carry the weight to the exterior walls of the building. In order to do this we had to tear off the entire roof and rebuild it with new structural joists which could span from property line to property line. To achieve a dramatic daylighting effect, we created a slot skylight over the back wall of the kitchen with the beams running through the skylight. Cerulean blue, back-painted glass for the backsplash and a thick waterfall edge for the island add more distinctive touches to this kitchen design. In the master bath we created a sinuous counter edge which tracks its way to the floor to create a curb for the shower. Green tile imported from Morocco adds a pop of color in the shower and a custom built indirect LED lighting cove creates a glow of light around the mirror. Photography by Christopher Stark.
 J.C. Design Group Inc.
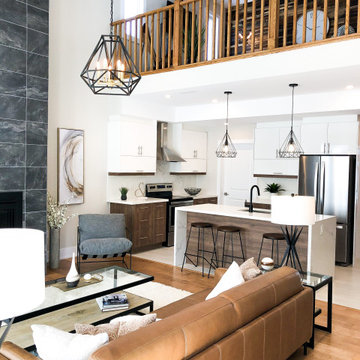
The Bear Creek Ridge Development is setting Bradley Homes apart from other builders in Barrie. This transitional architecture style blends the modern elements of new with the welcoming style of the traditional style home. Offering a range of bungalows, bungalofts and two storey homes this first of its kinds in the area. An additional unique feature to these designs are the finished in-law suite basements for baby-boomers downsizing or for nannies for the bigger families. Key Design Elements: -Large open concept main floor -Freestanding soaker tubs in most master ensuites -Large gas fireplaces with stone surround -Modern kitchens with large islands and quartz countertops -9'-0" ceiling heights on main floor -Extra large doors with multiple styles and hardware options -Large walk-in pantries

Sponsored
Columbus, OH

Trish Takacs Design
Award Winning & Highly Skilled Kitchen & Bath Designer in Columbus
 Black Bear Builders
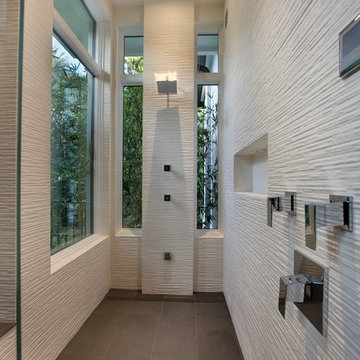
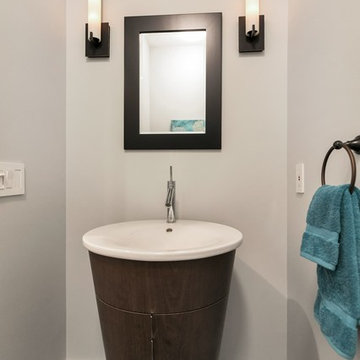
Duravit (Phillipe Starck) Vanity
Home design - modern home design idea in Philadelphia
Home design - modern home design idea in Philadelphia
 J.C. Design Group Inc.
The Bear Creek Ridge Development is setting Bradley Homes apart from other builders in Barrie. This transitional architecture style blends the modern elements of new with the welcoming style of the traditional style home. Offering a range of bungalows, bungalofts and two storey homes this first of its kinds in the area. An additional unique feature to these designs are the finished in-law suite basements for baby-boomers downsizing or for nannies for the bigger families. Key Design Elements: -Large open concept main floor -Freestanding soaker tubs in most master ensuites -Large gas fireplaces with stone surround -Modern kitchens with large islands and quartz countertops -9'-0" ceiling heights on main floor -Extra large doors with multiple styles and hardware options -Large walk-in pantries
 Dunn Development, Inc.
We remodeled this kitchen to bring needed updates and to open up the kitchen into the living space. The living room used to be separated from the kitchen by a wall and lowered by a few steps. We removed the load-bearing wall and replaced it with a beautiful rustic wood beam, and we raised the living room floor to be level with the kitchen. The old wood paneling was replaced with drywall and painted to brighten the space. The fireplace was reconfigured with a new mantel, new brick pieced in to match the existing brick where we moved the mantel, and new built-in cabinetry featuring custom pull-out file drawers, space for the TV, and shelves for books.
Ryan Long Photography
Laurie Coderre Designs
 Black Bear Builders
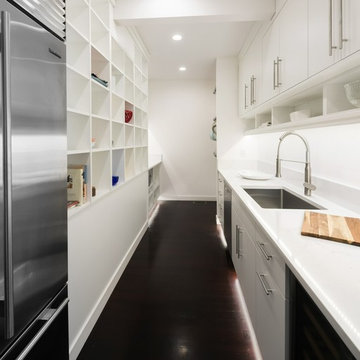
Butler's Pantry Galley Kitchen
Large minimalist l-shaped dark wood floor open concept kitchen photo in Philadelphia with an undermount sink, flat-panel cabinets, white cabinets, stainless steel appliances, an island and white countertops
Large minimalist l-shaped dark wood floor open concept kitchen photo in Philadelphia with an undermount sink, flat-panel cabinets, white cabinets, stainless steel appliances, an island and white countertops



 Aspen Homes
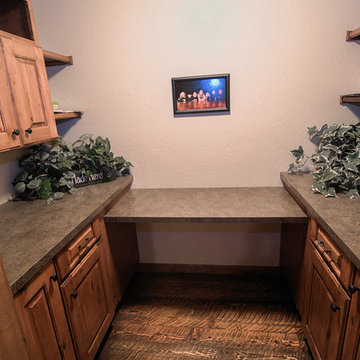
Computer Nook for a small office or study room
Walk-in closet - small craftsman gender-neutral medium tone wood floor walk-in closet idea in Seattle with raised-panel cabinets and medium tone wood cabinets
Walk-in closet - small craftsman gender-neutral medium tone wood floor walk-in closet idea in Seattle with raised-panel cabinets and medium tone wood cabinets
 Marc Ekhause Home Builder and Custom Renovations
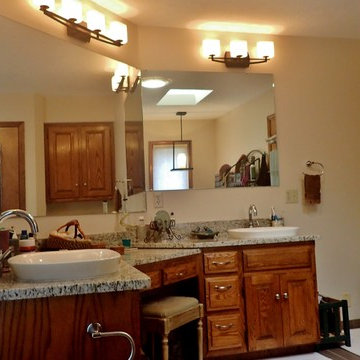
Master Bathroom make-over: New Toto semi-vessel sinks and toilet along with Danze faucets were installed. The original oak cabinet boxes were kept. All drawer slides were replaced with 'Soft Close' ball bearing slides and new stainless pulls. All new light fixtures, floor tile, tile splash surround at the jet tube. New granite tops and splash. Shower was gutted and completly redesigned and rebuilt. 3/8th inch glass shower walls completed the look. All ceiling soffits were removed and a new 'wood bark' ceiling texture finish applied. The walls were skimmed and sanded for a smooth finish and repainted. 'Bali' translucent window shades were installed .
Photo: Marc Ekhause
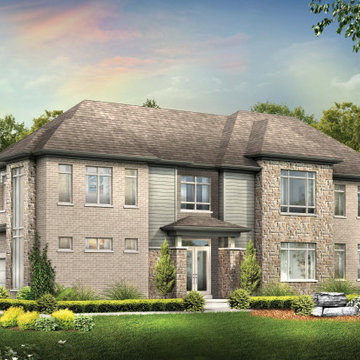 J.C. Design Group Inc.
The Bear Creek Ridge Development is setting Bradley Homes apart from other builders in Barrie. This transitional architecture style blends the modern elements of new with the welcoming style of the traditional style home. Offering a range of bungalows, bungalofts and two storey homes this first of its kinds in the area. An additional unique feature to these designs are the finished in-law suite basements for baby-boomers downsizing or for nannies for the bigger families.
Key Design Elements:
-Large open concept main floor
-Freestanding soaker tubs in most master ensuites
-Large gas fireplaces with stone surround
-Modern kitchens with large islands and quartz countertops
-9'-0" ceiling heights on main floor
-Extra large doors with multiple styles and hardware options
-Large walk-in pantries

Sponsored
Columbus, OH

Snider & Metcalf Interior Design, LTD
Leading Interior Designers in Columbus, Ohio & Ponte Vedra, Florida
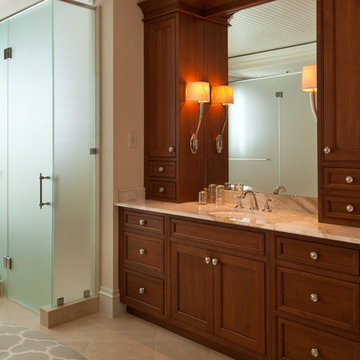
 AlliKristé Custom Cabinetry and Kitchen Design
Beautiful, relaxing bathrooms....
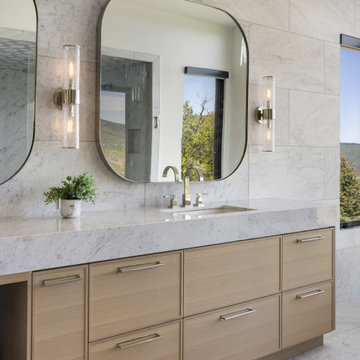
Bathroom - contemporary bathroom idea in Tampa
Bathroom - contemporary bathroom idea in Tampa
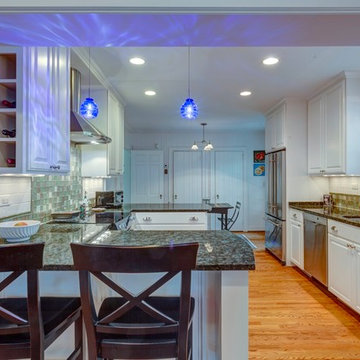 Dunn Development, Inc.
We remodeled this kitchen to bring needed updates and to open up the kitchen into the living space. The living room used to be separated from the kitchen by a wall and lowered by a few steps. We removed the load-bearing wall and replaced it with a beautiful rustic wood beam, and we raised the living room floor to be level with the kitchen. The old wood paneling was replaced with drywall and painted to brighten the space. The fireplace was reconfigured with a new mantel, new brick pieced in to match the existing brick where we moved the mantel, and new built-in cabinetry featuring custom pull-out file drawers, space for the TV, and shelves for books.
Laurie Coderre Designs
Ryan Long Photography
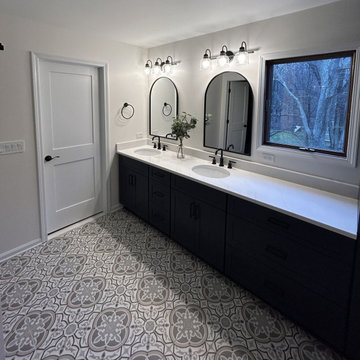 Big Bear Remodeling
This master bathroom was expanded into a dressing room that was unused space for this family. This allowed for the addition of a larger double sink vanity and linen closet in Fabuwood Galaxy Indigo. The vanity is topped off with a Calcutta Enora Quartz countertop and matte black fixture accents throughout. The shower was also enlarged and finished with an embossed BCI Acrylic surround. Finally, we’d be remiss not to mention the beautiful detail in the new Decora Vetrate floor tiles.
54