
Search results for "Master bear" in Home Design Ideas

 Michael Vincent Custom Homes, LLC
Elegant master gray tile, white tile and marble tile marble floor and white floor japanese bathtub photo in Chicago with recessed-panel cabinets, white cabinets, gray walls, an undermount sink, a hinged shower door and white countertops

 Argonaut Window & Door, Inc.
Black Bear Builders Inc.
JELD-WEN Siteline EX Clad Casement - Auralast Pine / Chestnut Bronze Exterior
JELD-WEN Siteline EX Clad French-Swing Door - Auralast Pine / Chestnut Bronze Exterior

 J. Stewart Designs
Great room - large farmhouse concrete floor and gray floor great room idea in Jackson with white walls, a standard fireplace and a brick fireplace
Find the right local pro for your project
 Marc Julien
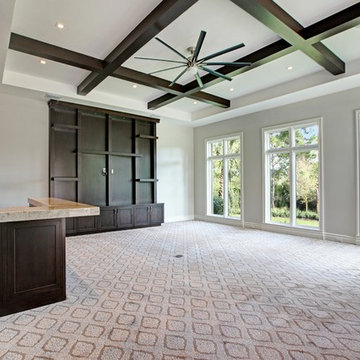
Hidden next to the fairways of The Bears Club in Jupiter Florida, this classic 8,200 square foot Mediterranean estate is complete with contemporary flare. Custom built for our client, this home is comprised of all the essentials including five bedrooms, six full baths in addition to two half baths, grand room featuring a marble fireplace, dining room adjacent to a large wine room, family room overlooking the loggia and pool as well as a master wing complete with separate his and her closets and bathrooms.

 LaBlonde Development
Joe Cotitta with Epic Photography
Inspiration for a large mediterranean master bathroom remodel in Phoenix
Inspiration for a large mediterranean master bathroom remodel in Phoenix

 Fine Custom Construction
Complete transformation of kitchen, Living room, Master Suite (Bathroom, Walk in closet & bedroom with walk out) Laundry nook, and 2 cozy rooms!
With a collaborative approach we were able to remove the main bearing wall separating the kitchen from the magnificent views afforded by the main living space. Using extremely heavy steel beams we kept the ceiling height at full capacity and without the need for unsightly drops in the smooth ceiling. This modern kitchen is both functional and serves as sculpture in a house filled with fine art.
Such an amazing home!

 RBL Architects
The owner of this residence wanted to maintain the traditional look of the cape while adding some flair to the exterior in terms of the subtle curve at the rooflines of the garage/studio addition. The interior of the main floor was almost entirely gutted with all bearing walls removed in order to create a modern, open loft-like kitchen. A master bedroom suite was added to the first floor at the rear of the addition with a cathedral ceiling and walk-out access to the rear deck. Additionally, a cozy office/studio space was added above the garage to allow for some privacy. The scope of work also included replacement of all the windows and siding on the house using low maintenance fiber-cement clapboards.

Sponsored
Delaware, OH

Buckeye Basements, Inc.
Central Ohio's Basement Finishing ExpertsBest Of Houzz '13-'21

 Nautilus Architects
Cathedral ceilings and seamless cabinetry complement this home’s river view
The low ceilings in this ’70s contemporary were a nagging issue for the 6-foot-8 homeowner. Plus, drab interiors failed to do justice to the home’s Connecticut River view. By raising ceilings and removing non-load-bearing partitions, architect Christopher Arelt was able to create a cathedral-within-a-cathedral structure in the kitchen, dining and living area. Decorative mahogany rafters open the space’s height, introduce a warmer palette and create a welcoming framework for light.
The homeowner, a Frank Lloyd Wright fan, wanted to emulate the famed architect’s use of reddish-brown concrete floors, and the result further warmed the interior. “Concrete has a connotation of cold and industrial but can be just the opposite,” explains Arelt.
Clunky European hardware was replaced by hidden pivot hinges, and outside cabinet corners were mitered so there is no evidence of a drawer or door from any angle.
Photo Credit: Read McKendree

 Maraya Interior Design
Stainless steel hammered dining table in open living area on the beach.
A small weekend beach resort home for a family of four with two little girls. Remodeled from a funky old house built in the 60's on Oxnard Shores. This little white cottage has the master bedroom, a playroom, guest bedroom and girls' bunk room upstairs, while downstairs there is a 1960s feel family room with an industrial modern style bar for the family's many parties and celebrations. A great room open to the dining area with a zinc dining table and rattan chairs. Fireplace features custom iron doors, and green glass tile surround. New white cabinets and bookshelves flank the real wood burning fire place. Simple clean white cabinetry in the kitchen with x designs on glass cabinet doors and peninsula ends. Durable, beautiful white quartzite counter tops and yes! porcelain planked floors for durability! The girls can run in and out without worrying about the beach sand damage!. White painted planked and beamed ceilings, natural reclaimed woods mixed with rattans and velvets for comfortable, beautiful interiors Project Location: Oxnard, California. Project designed by Maraya Interior Design. From their beautiful resort town of Ojai, they serve clients in Montecito, Hope Ranch, Malibu, Westlake and Calabasas, across the tri-county areas of Santa Barbara, Ventura and Los Angeles, south to Hidden Hills- north through Solvang and more.
 RBL Architects
The owner of this residence wanted to maintain the traditional look of the cape while adding some flair to the exterior in terms of the subtle curve at the rooflines of the garage/studio addition. The interior of the main floor was almost entirely gutted with all bearing walls removed in order to create a modern, open loft-like kitchen. A master bedroom suite was added to the first floor at the rear of the addition with a cathedral ceiling and walk-out access to the rear deck. Additionally, a cozy office/studio space was added above the garage to allow for some privacy. The scope of work also included replacement of all the windows and siding on the house using low maintenance fiber-cement clapboards.
 Aspen Homes
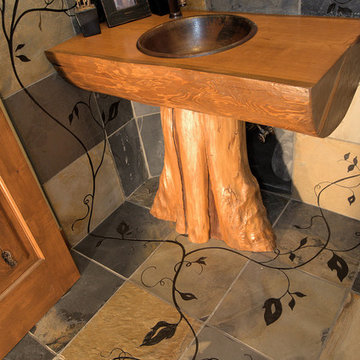
Custom log sink with copper drop-in sink. Great detail was paid to the decorative vines etched into slate tile on floor and walls
Inspiration for a mid-sized craftsman brown tile and stone tile slate floor home design remodel in Seattle with a drop-in sink, furniture-like cabinets, medium tone wood cabinets, wood countertops, a two-piece toilet and beige walls
Inspiration for a mid-sized craftsman brown tile and stone tile slate floor home design remodel in Seattle with a drop-in sink, furniture-like cabinets, medium tone wood cabinets, wood countertops, a two-piece toilet and beige walls

 Robert Miller FAIA Architects
Images by Nic LeHoux and Bohlin Cywinski Jackson/ Bohlin Grauman Miller Inc.
Example of a mid-sized trendy open concept medium tone wood floor and brown floor living room design in Toronto with a standard fireplace, a stone fireplace and no tv
Example of a mid-sized trendy open concept medium tone wood floor and brown floor living room design in Toronto with a standard fireplace, a stone fireplace and no tv

 MossCreek
A stunning mountain retreat, this custom legacy home was designed by MossCreek to feature antique, reclaimed, and historic materials while also providing the family a lodge and gathering place for years to come. Natural stone, antique timbers, bark siding, rusty metal roofing, twig stair rails, antique hardwood floors, and custom metal work are all design elements that work together to create an elegant, yet rustic mountain luxury home.

Sponsored
Sunbury, OH

J.Holderby - Renovations
Franklin County's Leading General Contractors - 2X Best of Houzz!
 Revive and Renew Remodeling LLC
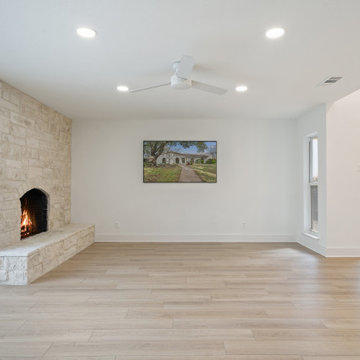
Living room - mid-sized modern open concept vinyl floor, brown floor and exposed beam living room idea in Dallas with white walls, a standard fireplace, a stone fireplace and a wall-mounted tv
 Big Bear Remodeling
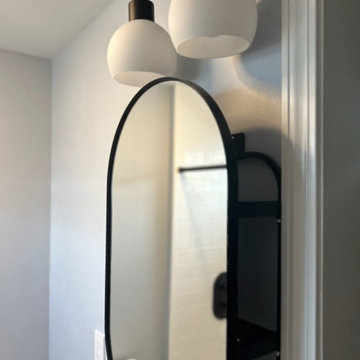
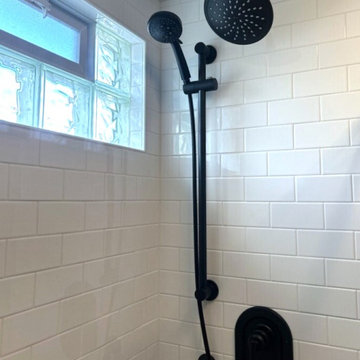
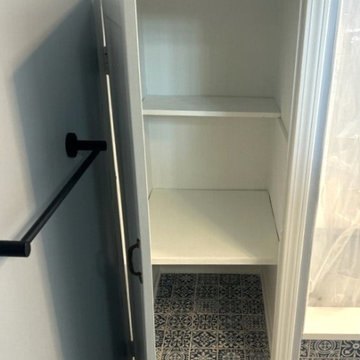
Inspiration for any remodeling project can come from anywhere. This homeowner was inspired by a pedestal sink and the desire for a walk-in shower for her master bathroom. The Imperial Bianco subway tile walk-in shower features a bench, glass block window and sliding glass door. To add some drama the floor was finished with blue and white Faenza Azul tile. Pulling the entire room together are the black Moen fixtures and accessories.
 Big Bear Remodeling
Inspiration for any remodeling project can come from anywhere. This homeowner was inspired by a pedestal sink and the desire for a walk-in shower for her master bathroom. The Imperial Bianco subway tile walk-in shower features a bench, glass block window and sliding glass door. To add some drama the floor was finished with blue and white Faenza Azul tile. Pulling the entire room together are the black Moen fixtures and accessories.
 Big Bear Remodeling
Inspiration for any remodeling project can come from anywhere. This homeowner was inspired by a pedestal sink and the desire for a walk-in shower for her master bathroom. The Imperial Bianco subway tile walk-in shower features a bench, glass block window and sliding glass door. To add some drama the floor was finished with blue and white Faenza Azul tile. Pulling the entire room together are the black Moen fixtures and accessories.

Sponsored
Columbus, OH

Hope Restoration & General Contracting
Columbus Design-Build, Kitchen & Bath Remodeling, Historic Renovations

 Regan Baker Design Inc.
Stylish brewery owners with airline miles that match George Clooney’s decided to hire Regan Baker Design to transform their beloved Duboce Park second home into an organic modern oasis reflecting their modern aesthetic and sustainable, green conscience lifestyle. From hops to floors, we worked extensively with our design savvy clients to provide a new footprint for their kitchen, dining and living room area, redesigned three bathrooms, reconfigured and designed the master suite, and replaced an existing spiral staircase with a new modern, steel staircase. We collaborated with an architect to expedite the permit process, as well as hired a structural engineer to help with the new loads from removing the stairs and load bearing walls in the kitchen and Master bedroom. We also used LED light fixtures, FSC certified cabinetry and low VOC paint finishes.
Regan Baker Design was responsible for the overall schematics, design development, construction documentation, construction administration, as well as the selection and procurement of all fixtures, cabinets, equipment, furniture,and accessories.
Key Contributors: Green Home Construction; Photography: Sarah Hebenstreit / Modern Kids Co.
 LaBlonde Development
Joe Cotitta with Epic Photography
Bathroom - large mediterranean bathroom idea in Phoenix
Bathroom - large mediterranean bathroom idea in Phoenix
 Marc Julien
Hidden next to the fairways of The Bears Club in Jupiter Florida. This home is a classic 8,200 square foot Mediterranean estate with some contemporary flare. Custom built for our client, this home is comprised of all the essentials including five bedrooms, six full baths in addition to two half baths, grand room featuring a marble fireplace, dining room adjacent to a large wine room, family room overlooking the loggia and pool as well as a master wing complete with separate his and her closets and bathrooms.
56