
Search results for "Master blocking" in Home Design Ideas
 Westlake Development Group, LLC
Justin Krug Photography

Example of a huge french country master carpeted bedroom design in Portland with gray walls and no fireplace
Example of a huge french country master carpeted bedroom design in Portland with gray walls and no fireplace

 DHD Architecture and Interior Design
"Dramatically positioned along Pelican Crest's prized front row, this Newport Coast House presents a refreshing modern aesthetic rarely available in the community. A comprehensive $6M renovation completed in December 2017 appointed the home with an assortment of sophisticated design elements, including white oak & travertine flooring, light fixtures & chandeliers by Apparatus & Ladies & Gentlemen, & SubZero appliances throughout. The home's unique orientation offers the region's best view perspective, encompassing the ocean, Catalina Island, Harbor, city lights, Palos Verdes, Pelican Hill Golf Course, & crashing waves. The eminently liveable floorplan spans 3 levels and is host to 5 bedroom suites, open social spaces, home office (possible 6th bedroom) with views & balcony, temperature-controlled wine and cigar room, home spa with heated floors, a steam room, and quick-fill tub, home gym, & chic master suite with frameless, stand-alone shower, his & hers closets, & sprawling ocean views. The rear yard is an entertainer's paradise with infinity-edge pool & spa, fireplace, built-in BBQ, putting green, lawn, and covered outdoor dining area. An 8-car subterranean garage & fully integrated Savant system complete this one of-a-kind residence. Residents of Pelican Crest enjoy 24/7 guard-gated patrolled security, swim, tennis & playground amenities of the Newport Coast Community Center & close proximity to the pristine beaches, world-class shopping & dining, & John Wayne Airport." via Cain Group / Pacific Sotheby's International Realty
Photo: Sam Frost
 Avalon Associates, Inc.
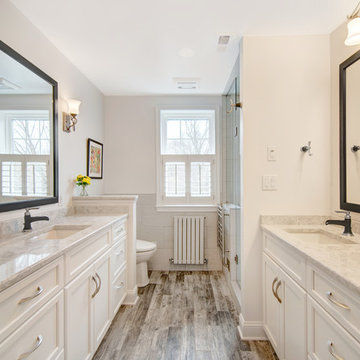
Inspiration for a mid-sized timeless master porcelain tile and brown floor corner shower remodel in Baltimore with recessed-panel cabinets, white cabinets, a two-piece toilet, beige walls, an undermount sink, marble countertops and a hinged shower door
Find the right local pro for your project
 The Artisan Shop, Inc.
Clear Hickory with a Maisy Grey Stain

Inspiration for a contemporary master white tile light wood floor and double-sink alcove shower remodel in Denver with dark wood cabinets, beige walls, a hinged shower door, white countertops, a floating vanity and flat-panel cabinets
Inspiration for a contemporary master white tile light wood floor and double-sink alcove shower remodel in Denver with dark wood cabinets, beige walls, a hinged shower door, white countertops, a floating vanity and flat-panel cabinets
 BK Interior Design
CREDITS:
Architect: Kurt Rossler, AIA
Contractor: Garrity Contracting
Photography: Tim Williams

Inspiration for a mid-sized contemporary master bedroom remodel in New York with white walls
Inspiration for a mid-sized contemporary master bedroom remodel in New York with white walls
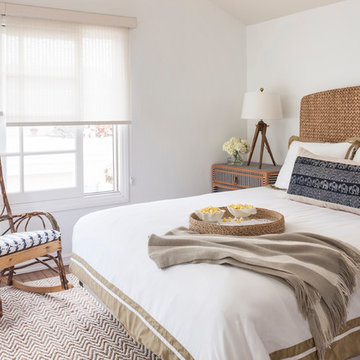
 Massucco Warner Miller Interior Design
Bedroom - coastal master bedroom idea in Seattle with white walls
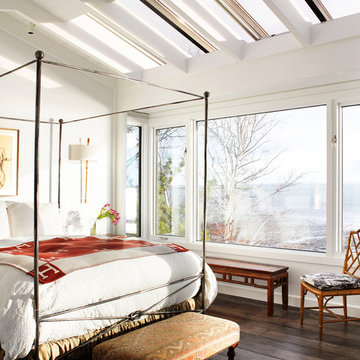
 Segerson Builders
Transitional bedroom with four post bed frame, skylights and ocean views of long island sound.
Mid-sized elegant master dark wood floor bedroom photo with white walls
Mid-sized elegant master dark wood floor bedroom photo with white walls



 Bowman Group Media
Bowman Group Media
Inspiration for a contemporary master white floor freestanding bathtub remodel in Orange County with flat-panel cabinets, white cabinets, white walls, an undermount sink and white countertops
Inspiration for a contemporary master white floor freestanding bathtub remodel in Orange County with flat-panel cabinets, white cabinets, white walls, an undermount sink and white countertops

 Winder Gibson Architects
This home is in Noe Valley, a highly desirable and growing neighborhood of San Francisco. As young highly-educated families move into the area, we are remodeling and adding on to the aging homes found there. This project remodeled the entire existing two story house and added a third level, capturing the incredible views toward downtown. The design features integral color stucco, zinc roofing, an International Orange staircase, eco-teak cabinets and concrete counters. A flowing sequence of spaces were choreographed from the entry through to the family room.
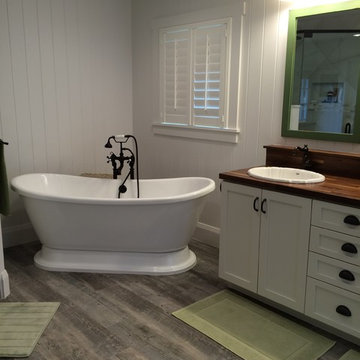
 Robert H. Delafield, Inc.
This Master Bathroom renovation included removing outdated fixtures and finishes, relocating the shower and tub, and creating a lighter brighter space. Tongue and Groove 1" x 6" V joint pine planks were applied to the walls and ceilings and painted white.
Schluter tile backer and linear drain were used in the curb-less shower.
Rainhead shower, and bath fixtures in Moen oil rubbed bronze finish.

 Isla Homes
Little Siesta Cottage- 1926 Beach Cottage saved from demolition, moved to this site in 3 pieces and then restored to what we believe is the original architecture
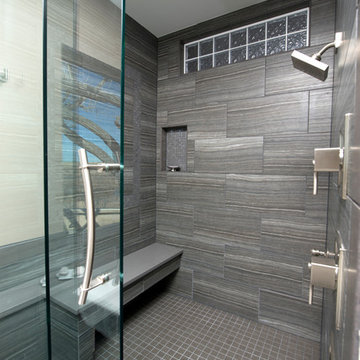
 Sol Granite & Natural Stone
Master Bathroom walk-in Shower using 12 x 24 Gray tile and Silestone stone for a shower bench
Freestanding bathtub - large modern master gray tile and porcelain tile porcelain tile and gray floor freestanding bathtub idea in Denver with flat-panel cabinets, white cabinets, an undermount sink, quartz countertops, a hinged shower door and beige walls
Freestanding bathtub - large modern master gray tile and porcelain tile porcelain tile and gray floor freestanding bathtub idea in Denver with flat-panel cabinets, white cabinets, an undermount sink, quartz countertops, a hinged shower door and beige walls

 Innovate Building Solutions
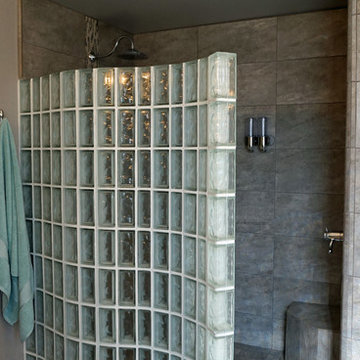
The curved glass block shower wall step down to create interest in this remodeled bathroom
Freestanding bathtub - large transitional master ceramic tile ceramic tile freestanding bathtub idea in San Francisco with an integrated sink, glass-front cabinets, dark wood cabinets and beige walls
Freestanding bathtub - large transitional master ceramic tile ceramic tile freestanding bathtub idea in San Francisco with an integrated sink, glass-front cabinets, dark wood cabinets and beige walls

Sponsored
Columbus, OH

Wannemacher Interiors
Customized Award-Winning Interior Design Solutions in Franklin Cnty OH
 Yellowstone Architects

Example of a large mountain style master beige tile, brown tile and ceramic tile travertine floor drop-in bathtub design with shaker cabinets, dark wood cabinets, beige walls, an undermount sink and soapstone countertops
 Innovate Building Solutions

This curved glass block walk in shower (which was built on a ready for tile base) eliminates the need and cost of a door and creates an open feeling.
 Innovative Remodeling, Inc.
Karen Brace Adams
Huge trendy master beige tile and porcelain tile porcelain tile freestanding bathtub photo in Phoenix with a vessel sink, raised-panel cabinets and light wood cabinets
Huge trendy master beige tile and porcelain tile porcelain tile freestanding bathtub photo in Phoenix with a vessel sink, raised-panel cabinets and light wood cabinets
 Gramly Construction, Inc.
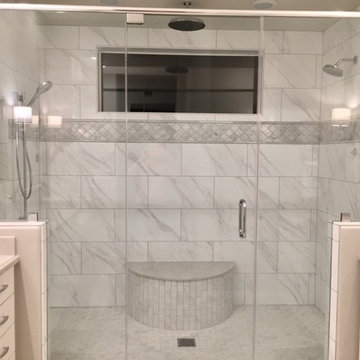
This bathroom remodel by Gramly Construction was highlighted in a Home Builder Digest article in 2018, naming Gramly among the best bathroom remodeling contractors in Las Vegas, Nevada.


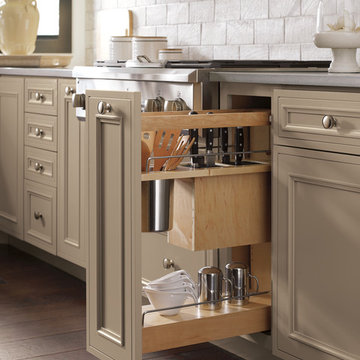
 MasterBrand Cabinets
Beige transitional wood recessed-panel, soft-close and fully assembled eat-in kitchen photo
 MasterBrand Cabinets
Inspiration for a beige and light wood transitional flat-panel eat-in kitchen remodel
33