
Search results for "Master bow" in Home Design Ideas

 Artistic Design And Remodeling
Light and Airy shiplap bathroom was the dream for this hard working couple. The goal was to totally re-create a space that was both beautiful, that made sense functionally and a place to remind the clients of their vacation time. A peaceful oasis. We knew we wanted to use tile that looks like shiplap. A cost effective way to create a timeless look. By cladding the entire tub shower wall it really looks more like real shiplap planked walls.
The center point of the room is the new window and two new rustic beams. Centered in the beams is the rustic chandelier.
Design by Signature Designs Kitchen Bath
Contractor ADR Design & Remodel
Photos by Gail Owens

 Rosenberg Kolb Architects
Salisbury, CT
This 4,000 square foot vacation house in northwest Connecticut sits on a small promontory with views across a lake to hills beyond. While the site was extraordinary, the owner’s existing house had no redeeming value. It was demolished, and its foundations provided the base for this house.
The new house rises from a stone base set into the hillside. A guest bedroom, recreation room and wine cellar are located in this half cellar with views toward the lake. Above the house steps back creating a terrace across the entire length of the house with a covered dining porch at one end and steps down to the lawn at the other end.
This main portion of the house is sided with wood clapboard and detailed simply to recall the 19th century farmhouses in the area. Large windows and ‘french’ doors open the living room and family room to the terrace and view. A large kitchen is open to the family room and also serves a formal dining room on the entrance side of the house. On the second floor a there is a spacious master suite and three additional bedrooms. A new ‘carriage house’ garage thirty feet from the main house was built and the driveway and topography altered to create a new sense of approach and entry.
 mike_bpna
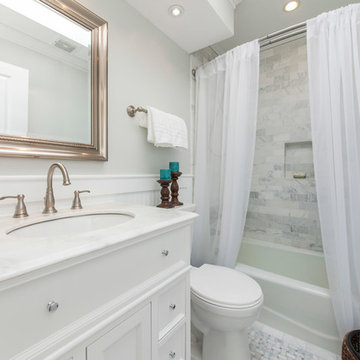
Our guest bath features a shower surround of 3 x 6 carrara tiles set in a subway pattern. The framed beadboard wall treatment is made of PVC so should be perfect for the humid bath environment. The floor is basket weave carrara framed with 3 x 6 carrara tiles.
Find the right local pro for your project

 Ramage Company
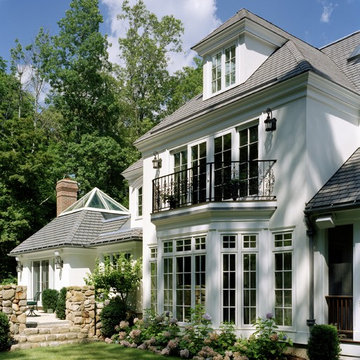
The Portoghesi design features Italianate architecture with picturesque detailing and bountiful amenities. The first floor includes generously sized common areas, a bowed window bay and an owner’s suite for convenient one-level living. The paneled study, conveniently located off the foyer, connects to a full bath and easily converts to a second suite if necessary. The second floor features three bedrooms, two full baths and a loft complete with kitchenette. The outdoor rooms are a focal point throughout the house: the second floor has sweeping views from the front deck and side balcony while the first floor has multiple access points to the streetscape via the living room, dining room and owner’s suite.


 Haven Design and Construction
This 1902 San Antonio home was beautiful both inside and out, except for the kitchen, which was dark and dated. The original kitchen layout consisted of a breakfast room and a small kitchen separated by a wall. There was also a very small screened in porch off of the kitchen. The homeowners dreamed of a light and bright new kitchen and that would accommodate a 48" gas range, built in refrigerator, an island and a walk in pantry. At first, it seemed almost impossible, but with a little imagination, we were able to give them every item on their wish list. We took down the wall separating the breakfast and kitchen areas, recessed the new Subzero refrigerator under the stairs, and turned the tiny screened porch into a walk in pantry with a gorgeous blue and white tile floor. The french doors in the breakfast area were replaced with a single transom door to mirror the door to the pantry. The new transoms make quite a statement on either side of the 48" Wolf range set against a marble tile wall. A lovely banquette area was created where the old breakfast table once was and is now graced by a lovely beaded chandelier. Pillows in shades of blue and white and a custom walnut table complete the cozy nook. The soapstone island with a walnut butcher block seating area adds warmth and character to the space. The navy barstools with chrome nailhead trim echo the design of the transoms and repeat the navy and chrome detailing on the custom range hood. A 42" Shaws farmhouse sink completes the kitchen work triangle. Off of the kitchen, the small hallway to the dining room got a facelift, as well. We added a decorative china cabinet and mirrored doors to the homeowner's storage closet to provide light and character to the passageway. After the project was completed, the homeowners told us that "this kitchen was the one that our historic house was always meant to have." There is no greater reward for what we do than that.

 Distinctive Bathrooms and Kitchens
Tub Special Room, Basic design, Low end Bathroom, Good value for the money: Bathroom Display at our 2035 Lanthier Showroom, Ottawa, Ontario, Canada. Designed by Susan Mitchell, and Dominic Manzo @ Distinctive Bathrooms and Kitchens. You can come view our 30+ bathroom displays.

Sponsored
Sunbury, OH

J.Holderby - Renovations
Franklin County's Leading General Contractors - 2X Best of Houzz!
 User
UserWade Weissmann Architecture, Photo: © David Bader
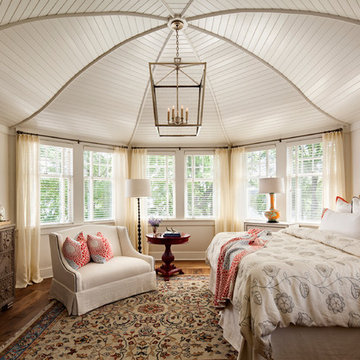
Country master medium tone wood floor bedroom photo in Milwaukee with beige walls
Country master medium tone wood floor bedroom photo in Milwaukee with beige walls
 VanderHorn Architects

A master bath immersed in serenity indulges in all manner of luxuries including honed and tumbled thassos marble tile rug with shell inlay and polished marble border, entire walls of recessed wood paneling, a burst of color at the soaring tray ceiling, a soaking tub niche with bowed window bay, and crisp polished nickel fixtures and hardware and accoutrements.
James Merrell Photography
 Connecticut Stone
Neil Landino
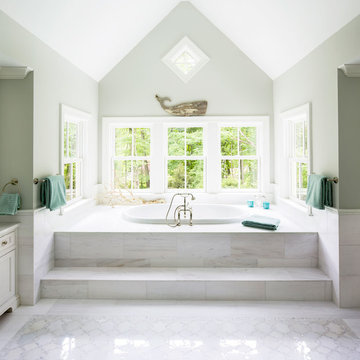
Example of a large beach style master white tile and stone tile marble floor drop-in bathtub design in New York with recessed-panel cabinets, white cabinets, green walls, an undermount sink and marble countertops
Example of a large beach style master white tile and stone tile marble floor drop-in bathtub design in New York with recessed-panel cabinets, white cabinets, green walls, an undermount sink and marble countertops


 Mittendorf Quality Construction
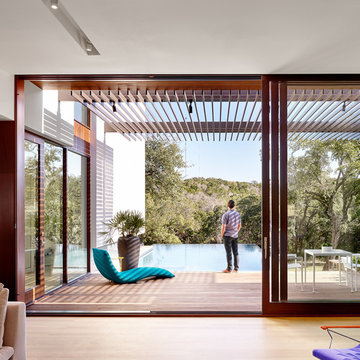
Inspiration for a rustic brown one-story wood gable roof remodel in Seattle

Inspiration for a large timeless master beige tile and mosaic tile ceramic tile and white floor freestanding bathtub remodel in Miami with an undermount sink, raised-panel cabinets, beige cabinets, beige walls and marble countertops

Sponsored
Sunbury, OH
J.Holderby - Renovations
Franklin County's Leading General Contractors - 2X Best of Houzz!


 KGA Studio Architects, PC
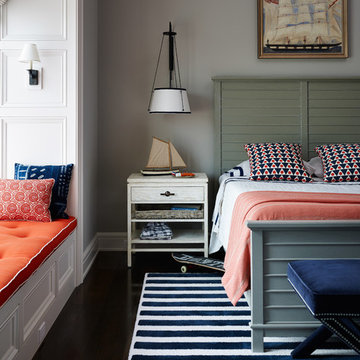
Transitional master double-sink freestanding bathtub photo in Denver with a hinged shower door


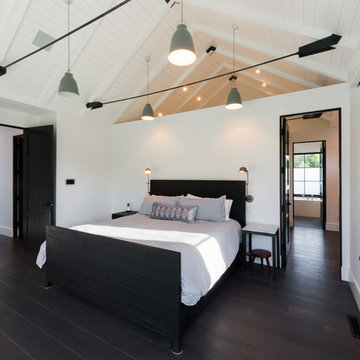
 Haley Custom Homes
Example of a mid-sized minimalist master dark wood floor bedroom design in Denver with white walls and no fireplace

Sponsored
Sunbury, OH
J.Holderby - Renovations
Franklin County's Leading General Contractors - 2X Best of Houzz!
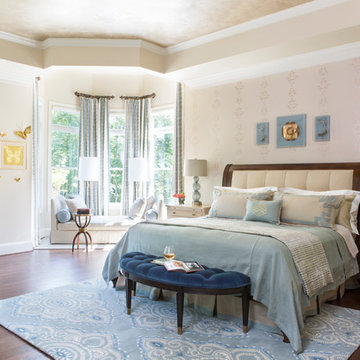
 LORNA GROSS Interior Design
Angie Seckinger
Large elegant master medium tone wood floor and brown floor bedroom photo in DC Metro with beige walls and no fireplace
Large elegant master medium tone wood floor and brown floor bedroom photo in DC Metro with beige walls and no fireplace
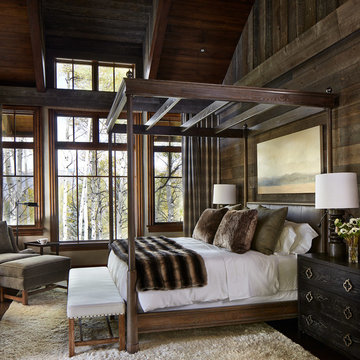
 Greenauer Design Group
David Patterson
Example of a mountain style dark wood floor bedroom design in Denver
Example of a mountain style dark wood floor bedroom design in Denver
 Haley Custom Homes

Example of a mid-sized minimalist white one-story mixed siding gable roof design in Denver
4