
Search results for "Master brands" in Home Design Ideas

 Powell Homes & Renovations
With built in shelving, this craftsman style bedroom is the perfect Master Bedroom for artwork and portraits to display.
Large arts and crafts master carpeted bedroom photo in Seattle with white walls
Large arts and crafts master carpeted bedroom photo in Seattle with white walls

 Studio McGee
Our client just bought a brand new home and came to us to help furnish and decorate the master bedroom, dining, and living room. With a clean slate to work with we wanted the the design to be "bright and airy" and we love how it turned out!

 StoneWorks, Inc.
This master bath remodel adds lovely Arctic Cream granite to vanity counters, a new Mirabelle rectangular ceramic sink and brushed nickel faucets...for a brand new look!
Find the right local pro for your project

 Remodel Works Bath & Kitchen
This modern bathroom remodel features a simplistic design with huge impact. The Touch Summer SBN tile wainscotting doubles as the shower surround. The wall mounted vanity displays a beautiful contrast between the white countertop and wood finish cabinetry. The white bathtub and chrome fixtures complete this clean, modern look.
 Studio McGee
Our client just bought a brand new home and came to us to help furnish and decorate the master bedroom, dining, and living room. With a clean slate to work with we wanted the the design to be "bright and airy" and we love how it turned out!
 Studio McGee
Our client just bought a brand new home and came to us to help furnish and decorate the master bedroom, dining, and living room. With a clean slate to work with we wanted the the design to be "bright and airy" and we love how it turned out!
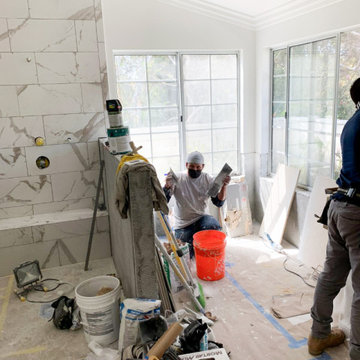
 Adar Builders Inc.
This beautiful Moorpark home was looking for a full remodel that will make the home bright and fresh. The results, a full interior and exterior remodeling with the master bathroom, kids bathroom, and kitchen being the shiny main characters of the project. In addition to the new tile walls, brand new master bathroom layout and white kitchen the home received new exterior stucco and painting in addition to new hardwood floors installation throughout the entire house.

Sponsored
Delaware, OH

Buckeye Basements, Inc.
Central Ohio's Basement Finishing ExpertsBest Of Houzz '13-'21

 Branded Floors
Large elegant open concept carpeted and beige floor family room photo in Dallas with gray walls, no fireplace and a tv stand
 Studio McGee
Our client just bought a brand new home and came to us to help furnish and decorate the master bedroom, dining, and living room. With a clean slate to work with we wanted the the design to be "bright and airy" and we love how it turned out!

 Middlefork Luxury Home Builders
This six-bedroom home — all with en-suite bathrooms — is a brand new home on one of Lincoln Park's most desirable streets. The neo-Georgian, brick and limestone façade features well-crafted detailing both inside and out. The lower recreation level is expansive, with 9-foot ceilings throughout. The first floor houses elegant living and dining areas, as well as a large kitchen with attached great room, and the second floor holds an expansive master suite with a spa bath and vast walk-in closets. A grand, elliptical staircase ascends throughout the home, concluding in a sunlit penthouse providing access to an expansive roof deck and sweeping views of the city..
Nathan Kirkman


 Anthony James Master Builders, LLC
This beautiful home in Westfield, NJ needed a little front porch TLC. Anthony James Master builders came in and secured the structure by replacing the old columns with brand new custom columns. The team created custom screens for the side porch area creating two separate spaces that can be enjoyed throughout the warmer and cooler New Jersey months.

 Alair Homes Edmonton
This major renovation included a complete kitchen remodel with pantry, brand new master ensuite and powder room, some layout changes, updates to the master suite and walk-in closet, replacing the wood burning fireplace with gas fireplace, and updated all the flooring throughout the home.



 Miland Home Construction, LLC
Brand new roof installed, new gutters, and repainted facia and trim throughout.
Inspiration for a large timeless beige one-story brick house exterior remodel in Dallas with a hip roof and a shingle roof
Inspiration for a large timeless beige one-story brick house exterior remodel in Dallas with a hip roof and a shingle roof
 Branded Floors
Inspiration for a large timeless carpeted, formal and open concept dark wood floor and brown floor living room remodel in Dallas with carpeted risers, gray walls, no fireplace and no tv

 Jagoe Homes Inc.
Jagoe Homes, Inc.
Project: The Orchard, Ozark Craftsman Home.
Location: Evansville, Indiana. Elevation: Craftsman-C1, Site Number: TO 1.
Inspiration for a mid-sized transitional open concept dark wood floor and brown floor family room remodel with gray walls, a standard fireplace, a stone fireplace and a wall-mounted tv
Inspiration for a mid-sized transitional open concept dark wood floor and brown floor family room remodel with gray walls, a standard fireplace, a stone fireplace and a wall-mounted tv
 Miland Home Construction, LLC
Brand new roof installed, new gutters, and repainted facia and trim throughout.
Inspiration for a large timeless beige one-story brick house exterior remodel in Dallas with a hip roof and a shingle roof
Inspiration for a large timeless beige one-story brick house exterior remodel in Dallas with a hip roof and a shingle roof

 Powell Homes & Renovations
This Master Bedroom is large and airy, offering natural light and bright recessed lighting.
Example of a large arts and crafts master carpeted bedroom design in Seattle with white walls
Example of a large arts and crafts master carpeted bedroom design in Seattle with white walls
 Studio McGee
Our client just bought a brand new home and came to us to help furnish and decorate the master bedroom, dining, and living room. With a clean slate to work with we wanted the the design to be "bright and airy" and we love how it turned out!
 Miland Home Construction, LLC
Brand new roof installed, new gutters, and repainted facia and trim throughout.
Example of a large classic beige one-story brick house exterior design in Dallas with a hip roof and a shingle roof
Example of a large classic beige one-story brick house exterior design in Dallas with a hip roof and a shingle roof
64