
Search results for "Master brands" in Home Design Ideas
 Adar Builders Inc.
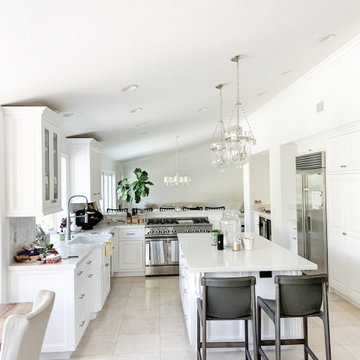
This beautiful Moorpark home was looking for a full remodel that will make the home bright and fresh. The results, a full interior and exterior remodeling with the master bathroom, kids bathroom, and kitchen being the shiny main characters of the project. In addition to the new tile walls, brand new master bathroom layout and white kitchen the home received new exterior stucco and painting in addition to new hardwood floors installation throughout the entire house.

 Studio McGee
Our client just bought a brand new home and came to us to help furnish and decorate the master bedroom, dining, and living room. With a clean slate to work with we wanted the the design to be "bright and airy" and we love how it turned out!
 Adar Builders Inc.
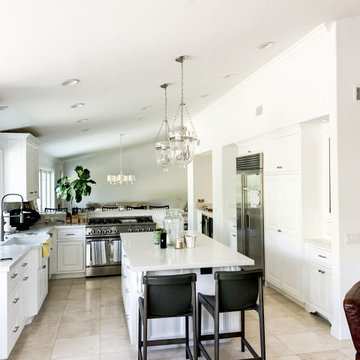
This beautiful Moorpark home was looking for a full remodel that will make the home bright and fresh. The results, a full interior and exterior remodeling with the master bathroom, kids bathroom, and kitchen being the shiny main characters of the project. In addition to the new tile walls, brand new master bathroom layout and white kitchen the home received new exterior stucco and painting in addition to new hardwood floors installation throughout the entire house.
Find the right local pro for your project

 Classic Home Improvements
This master bathroom remodel was designed to bring a new modern look to the home and space. This narrow bathroom has brand new white cabinets, walk in shower soaking tub and porcelain wood floor. www.choosechi.com Photos by Preview First.
 Studio McGee
Our client just bought a brand new home and came to us to help furnish and decorate the master bedroom, dining, and living room. With a clean slate to work with we wanted the the design to be "bright and airy" and we love how it turned out!

 New England Design Elements
seacoast real estate Photography
Transitional galley light wood floor and brown floor eat-in kitchen photo in Manchester with a farmhouse sink, shaker cabinets, white cabinets, soapstone countertops, white backsplash, ceramic backsplash, stainless steel appliances and an island
Transitional galley light wood floor and brown floor eat-in kitchen photo in Manchester with a farmhouse sink, shaker cabinets, white cabinets, soapstone countertops, white backsplash, ceramic backsplash, stainless steel appliances and an island

 Anthony James Master Builders, LLC
This beautiful home in Westfield, NJ needed a little front porch TLC. Anthony James Master builders came in and secured the structure by replacing the old columns with brand new custom columns. The team created custom screens for the side porch area creating two separate spaces that can be enjoyed throughout the warmer and cooler New Jersey months.

Sponsored
Delaware, OH

Buckeye Basements, Inc.
Central Ohio's Basement Finishing ExpertsBest Of Houzz '13-'21

 Quality Craftsmen
The entire area to the right of the photograph represents the brand new addition containing the master bedroom and bathroom.
C. Augestad, Fox Photography, Marietta, GA
 Studio McGee
Our client just bought a brand new home and came to us to help furnish and decorate the master bedroom, dining, and living room. With a clean slate to work with we wanted the the design to be "bright and airy" and we love how it turned out!
 Studio McGee
Our client just bought a brand new home and came to us to help furnish and decorate the master bedroom, dining, and living room. With a clean slate to work with we wanted the the design to be "bright and airy" and we love how it turned out!

 Malee Cherry
Brand Interior Design
Example of a minimalist porcelain tile and black floor bathroom design in Nashville with flat-panel cabinets, light wood cabinets, gray walls, an undermount sink, quartzite countertops and white countertops
Example of a minimalist porcelain tile and black floor bathroom design in Nashville with flat-panel cabinets, light wood cabinets, gray walls, an undermount sink, quartzite countertops and white countertops

 Wilson Lighting
Example of a large french country master multicolored tile and ceramic tile ceramic tile, multicolored floor and double-sink freestanding bathtub design in Kansas City with recessed-panel cabinets, medium tone wood cabinets, multicolored walls, an undermount sink, a hinged shower door, white countertops and a built-in vanity
 Malee Cherry
Brand Interior Design
Large minimalist master gray tile and ceramic tile porcelain tile and black floor alcove shower photo in Nashville with flat-panel cabinets, light wood cabinets, an undermount tub, a two-piece toilet, gray walls, an undermount sink, quartzite countertops, a hinged shower door and white countertops
Large minimalist master gray tile and ceramic tile porcelain tile and black floor alcove shower photo in Nashville with flat-panel cabinets, light wood cabinets, an undermount tub, a two-piece toilet, gray walls, an undermount sink, quartzite countertops, a hinged shower door and white countertops

Sponsored
Sunbury, OH

J.Holderby - Renovations
Franklin County's Leading General Contractors - 2X Best of Houzz!
 Sterling Homes & Construction LLC
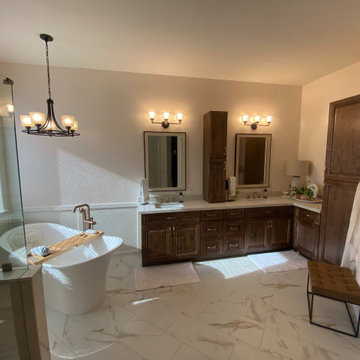
A complete bathroom renovation from to an elegant relaxing master bathroom. Sollid Brand cabinets, quartz counters and an amazing free standing tub.
Freestanding bathtub - mid-sized master cement tile floor, white floor and double-sink freestanding bathtub idea in Phoenix with raised-panel cabinets, medium tone wood cabinets, beige walls, an undermount sink, quartz countertops, white countertops and a built-in vanity
Freestanding bathtub - mid-sized master cement tile floor, white floor and double-sink freestanding bathtub idea in Phoenix with raised-panel cabinets, medium tone wood cabinets, beige walls, an undermount sink, quartz countertops, white countertops and a built-in vanity


 Buyer's Market
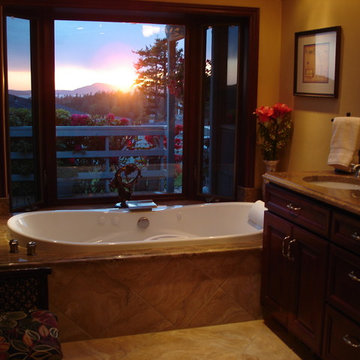
This beautiful master bathroom remodel in Anacortes, Washington is complete with a sunken soaker tub, a fireplace, a walk-in shower, and brand new tile.
 Studio McGee
Our client just bought a brand new home and came to us to help furnish and decorate the master bedroom, dining, and living room. With a clean slate to work with we wanted the the design to be "bright and airy" and we love how it turned out!

Sponsored
Columbus, OH
Free consultation for landscape design!

Peabody Landscape Group
Columbus' Reliable Landscape Design & Contracting

 Cathie Hong Interiors
This project was a complete gut remodel of the owner's childhood home. They demolished it and rebuilt it as a brand-new two-story home to house both her retired parents in an attached ADU in-law unit, as well as her own family of six. Though there is a fire door separating the ADU from the main house, it is often left open to create a truly multi-generational home. For the design of the home, the owner's one request was to create something timeless, and we aimed to honor that.

 Alair Homes Edmonton
This major renovation included a complete kitchen remodel with pantry, brand new master ensuite and powder room, some layout changes, updates to the master suite and walk-in closet, replacing the wood burning fireplace with gas fireplace, and updated all the flooring throughout the home.
 Jim Walker / Kitchen and Bath Designer
James Walker Kitchen Designer
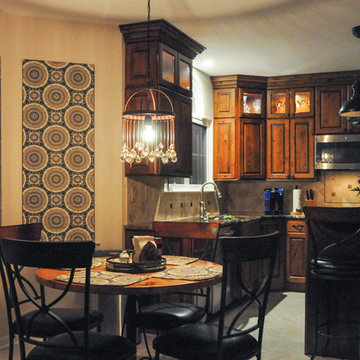
Example of a mountain style home design design in DC Metro
Example of a mountain style home design design in DC Metro
61