
Search results for "Master charm" in Home Design Ideas

 Southern Charm Staging, LLC
Melanie Bias
Large elegant master dark wood floor and brown floor bedroom photo in Charleston with blue walls, a standard fireplace and a wood fireplace surround
Large elegant master dark wood floor and brown floor bedroom photo in Charleston with blue walls, a standard fireplace and a wood fireplace surround
 Southern Charm Staging, LLC
Melanie Bias
Bedroom - large traditional master dark wood floor and brown floor bedroom idea in Charleston with blue walls, a standard fireplace and a wood fireplace surround
Bedroom - large traditional master dark wood floor and brown floor bedroom idea in Charleston with blue walls, a standard fireplace and a wood fireplace surround
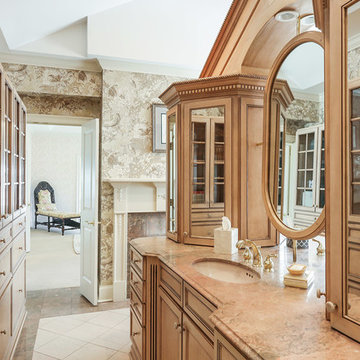 Southern Charm Staging, LLC
Ariel Simmons
Inspiration for a mid-sized timeless master brown tile ceramic tile and beige floor drop-in bathtub remodel in Charleston with recessed-panel cabinets, brown cabinets, brown walls, an undermount sink and granite countertops
Inspiration for a mid-sized timeless master brown tile ceramic tile and beige floor drop-in bathtub remodel in Charleston with recessed-panel cabinets, brown cabinets, brown walls, an undermount sink and granite countertops
Find the right local pro for your project
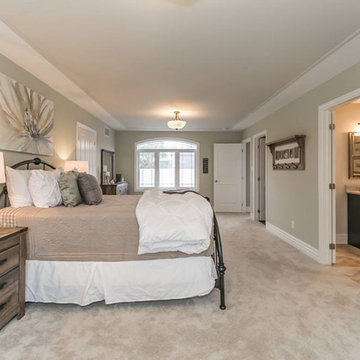
 The Charmed Home
Inspiration for a large transitional master carpeted and beige floor bedroom remodel in Toronto with gray walls and no fireplace
 Southern Charm Staging, LLC
Ariel Simmons
Mid-sized elegant master brown tile ceramic tile and beige floor drop-in bathtub photo in Charleston with brown walls, recessed-panel cabinets, brown cabinets, an undermount sink and granite countertops
Mid-sized elegant master brown tile ceramic tile and beige floor drop-in bathtub photo in Charleston with brown walls, recessed-panel cabinets, brown cabinets, an undermount sink and granite countertops
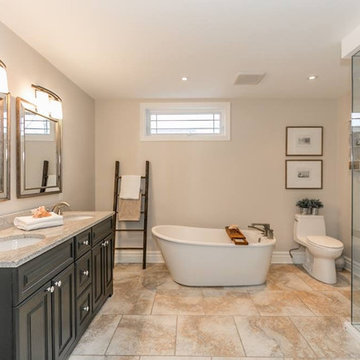 The Charmed Home
Example of a large transitional master ceramic tile and beige floor bathroom design in Toronto with raised-panel cabinets, dark wood cabinets, a one-piece toilet, beige walls, an undermount sink, granite countertops and a hinged shower door
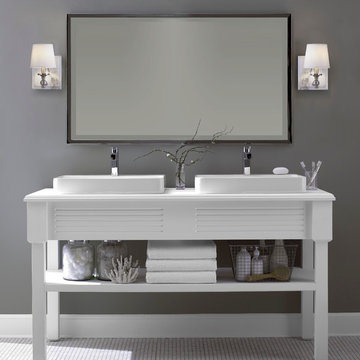
 A Charmed Life at Home
Example of a mid-sized trendy master white floor bathroom design in New York with furniture-like cabinets, gray walls and a vessel sink

Sponsored
Columbus, OH
Free consultation for landscape design!

Peabody Landscape Group
Franklin County's Reliable Landscape Design & Contracting
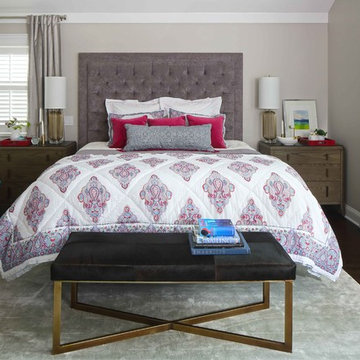
 Terracotta Studio
Susan Fisher
Bedroom - transitional dark wood floor and brown floor bedroom idea in New York with gray walls
Bedroom - transitional dark wood floor and brown floor bedroom idea in New York with gray walls

 Shannon Ggem Design
Example of a mid-sized danish master brown floor, dark wood floor, double-sink and shiplap wall claw-foot bathtub design in Los Angeles with white walls and a pedestal sink
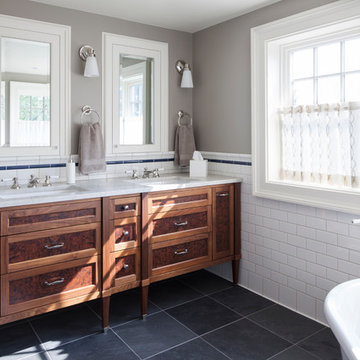
 Stock & Associates, Inc.
Sitting in one of Capital Hill’s beautiful neighborhoods, the exterior of this residence portrays a
bungalow style home as from the Arts and Craft era. By adding a large dormer to east side of the house,
the street appeal was maintained which allowed for a large master suite to be added to the second
floor. As a result, the two guest bedrooms and bathroom were relocated to give to master suite the
space it needs. Although much renovation was done to the Federalist interior, the original charm was
kept by continuing the formal molding and other architectural details throughout the house. In addition
to opening up the stair to the entry and floor above, the sense of gained space was furthered by opening
up the kitchen to the dining room and remodeling the space to provide updated finishes and appliances
as well as custom cabinetry and a hutch. The main level also features an added powder room with a
beautiful black walnut vanity.

 Adams + Beasley Associates
Photo by Eric Roth
A traditional home in Beacon Hill, Boston is completely gutted and rehabbed, yet still retains its old-world charm.
Here, a luxurious spa-like master bath replaces a cramped, dark bathroom. With a freestanding soaker tub, a his and hers vanity with a makeup table, and an enclosed water closet, it really has it all.

 Anchor Builders
This remodel went from a tiny story-and-a-half Cape Cod, to a charming full two-story home. The Master Bathroom has a custom built double vanity with plenty of built-in storage between the sinks and in the recessed medicine cabinet. The walls are done in a Sherwin Williams wallpaper from the Come Home to People's Choice Black & White collection, number 491-2670. The custom vanity is Benjamin Moore in Simply White OC-117, with a Bianco Cararra Marble top.
Space Plans, Building Design, Interior & Exterior Finishes by Anchor Builders. Photography by Alyssa Lee Photography.
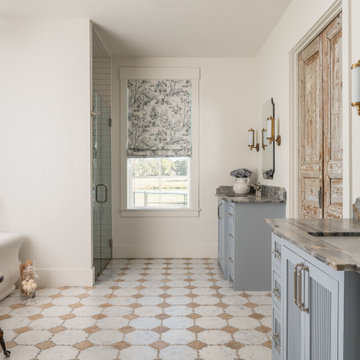
 Sarah Becker Design
Farmhouse master white tile multicolored floor and double-sink bathroom photo in Houston with shaker cabinets, gray cabinets, white walls, an undermount sink, a hinged shower door, gray countertops and a built-in vanity

Sponsored
Delaware, OH

Buckeye Basements, Inc.
Central Ohio's Basement Finishing ExpertsBest Of Houzz '13-'21
 Gillian Jackson - Jackson Photography & Design
Photography by Gillian Jackson
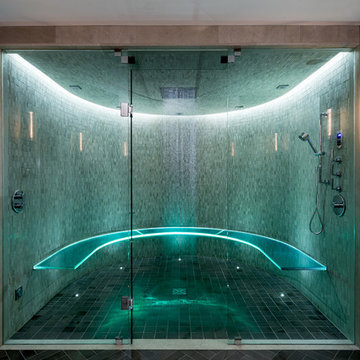
Example of a trendy master mosaic tile alcove shower design in Toronto with a hinged shower door
Example of a trendy master mosaic tile alcove shower design in Toronto with a hinged shower door
 Gridley + Graves Photographers
Gridley + Graves Photographers
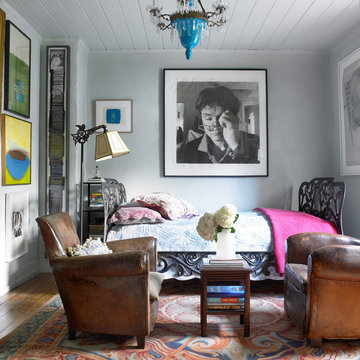
Example of an eclectic dark wood floor bedroom design in Philadelphia with gray walls
Example of an eclectic dark wood floor bedroom design in Philadelphia with gray walls


 Spire Integrated Systems Inc.
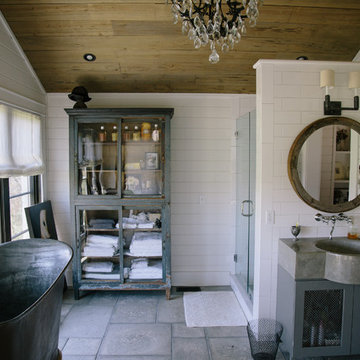
Tucked away in the backwoods of Torch Lake, this home marries “rustic” with the sleek elegance of modern. The combination of wood, stone and metal textures embrace the charm of a classic farmhouse. Although this is not your average farmhouse. The home is outfitted with a high performing system that seamlessly works with the design and architecture.
The tall ceilings and windows allow ample natural light into the main room. Spire Integrated Systems installed Lutron QS Wireless motorized shades paired with Hartmann & Forbes windowcovers to offer privacy and block harsh light. The custom 18′ windowcover’s woven natural fabric complements the organic esthetics of the room. The shades are artfully concealed in the millwork when not in use.
Spire installed B&W in-ceiling speakers and Sonance invisible in-wall speakers to deliver ambient music that emanates throughout the space with no visual footprint. Spire also installed a Sonance Landscape Audio System so the homeowner can enjoy music outside.
Each system is easily controlled using Savant. Spire personalized the settings to the homeowner’s preference making controlling the home efficient and convenient.
Builder: Widing Custom Homes
Architect: Shoreline Architecture & Design
Designer: Jones-Keena & Co.
Photos by Beth Singer Photographer Inc.

Sponsored
Sunbury, OH

J.Holderby - Renovations
Franklin County's Leading General Contractors - 2X Best of Houzz!
 The Design Firm
chateau, houston mansion,

Example of a tuscan dark wood floor and brown floor bedroom design in Houston with beige walls
Example of a tuscan dark wood floor and brown floor bedroom design in Houston with beige walls
 Soledad Builders, LLC
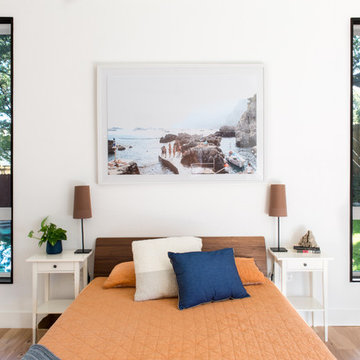
Inspiration for a large contemporary master light wood floor and beige floor bedroom remodel in Austin with white walls
 Riverside Custom Homes
Photo credit: Laurey W. Glenn/Southern Living

Bedroom - coastal master bedroom idea in Jacksonville with white walls and no fireplace
Bedroom - coastal master bedroom idea in Jacksonville with white walls and no fireplace
18